
When you need council approval for a deck or pergola in Australia
Most Aussies start a deck or pergola without realising approval rules vary by state and even by council. Here's the broad position state by state, plus the four questions that decide if you need a DA.
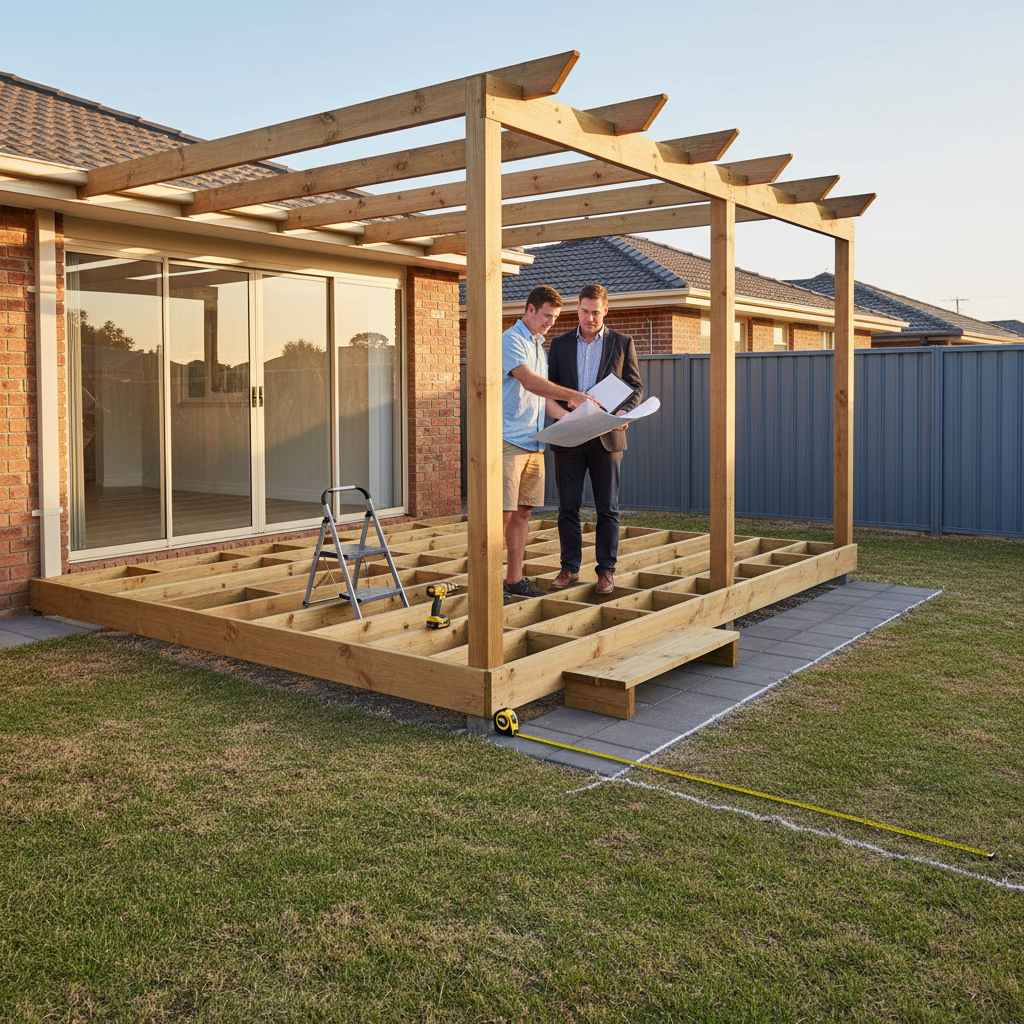
Decking and pergolas are the most-built outdoor structures in Australia, and the most-built without approval. Some are genuinely exempt. Plenty aren’t, and the owner finds out years later when they try to sell.
This guide explains the rules state by state. It is general information, not legal or planning advice. Always check with your local council before you start.
The four questions that decide
- Is it attached to a dwelling? Attached usually means approval needed.
- What’s the height? Above 1m off natural ground usually means approval needed.
- What’s the floor area? Usually 20 to 25 m² is the exempt cap, depending on state.
- What’s the setback from boundary? Most councils require 600mm to 1.5m clearance.
If any one of these triggers, you almost certainly need approval. Plan for it.
NSW
State Environmental Planning Policy (Exempt and Complying Development Codes) 2008 sets the framework. Typical limits for exempt development (no approval needed if all met):
- Detached pergola or deck, maximum 25 m² floor area
- Not higher than 3m for pergolas, 600mm for decks
- Set back minimum 1m from any boundary
- Not in a heritage conservation area or environmentally sensitive land
- Not located forward of the building line
Anything above the exempt limits but within complying development limits can use a fast-track approval (CDC), which is cheaper and faster than a full DA.
VIC
VIC’s rules sit under the VicSmart provisions and individual council schemes. A pergola or deck is generally exempt from planning permit requirements if:
- Less than 20 m²
- Not in front of the dwelling
- Not in heritage overlay
- Not in flood, bushfire, or environmental significance overlays
Building permit is a separate process. Even where no planning permit is needed, a building permit through a registered building surveyor is often required for decks above 800mm.
QLD
QLD allows self-assessable development for decks and pergolas under defined thresholds:
- Floor area under 10 m²
- Maximum height 2.4m
- Not within the relevant boundary clearance
Above these triggers QBCC licensing requirements and council approval. QLD is one of the strictest states for enforcement.
WA
Western Australia uses the R-Codes (Residential Design Codes). Pergolas and small decks generally don’t need a development approval if:
- Floor area under 10 m²
- Not visible from the street in heritage areas
- Setbacks comply
Building permits handled by City Council planning departments.
SA, TAS, NT, ACT
Smaller jurisdictions but similar broad frameworks:
- SA: Development Act 1993, exempt and complying schedules
- TAS: Land Use Planning and Approvals Act 1993
- NT: Planning Scheme, region-specific
- ACT: Planning and Development Act 2007, Single Dwelling Code
Across all of these, the four questions above are still the right starting point.
Bushfire and other overlays
If your property has a Bushfire Attack Level (BAL) rating, decking material and construction must comply with AS 3959. This applies regardless of council approval, and gets stricter at higher BAL ratings. Common requirement: non-combustible decking (steel or composite, not pine) in BAL-29 and above.
Flood overlays, coastal zones, and heritage areas also add restrictions. Check your council’s planning property report (free, online for most councils) before designing the deck.
Cost of approval
Typical DA fees for a residential deck or pergola, 2026:
- Council application fee: $200 to $1,200
- Building permit (separate from DA): $300 to $1,500
- Structural engineer (if elevated): $400 to $1,200
- Bushfire consultant report (if BAL-rated): $600 to $1,500
- Time: 6 to 12 weeks from lodgement to approval for DA, faster for CDC
Total typical approval cost: $1,000 to $4,000 on top of build cost.
Before you start
- Look up your property on the council’s online planning portal
- Check if you’re in a heritage, bushfire, flood, or environmental overlay
- Read the council’s exempt and complying development guide
- Get a quote from a licensed builder or carpenter (they know the local rules)
- If borderline, pay $200 for a pre-DA meeting with council, save thousands on getting it wrong
Building without approval rarely shows up until you sell. At that point a buyer’s solicitor finds the unapproved structure, demands a retrospective approval (which can be refused), and the deal falls over. The five-figure cost of legalising the unapproved deck dwarfs the saving on doing it properly the first time.
Frequently asked questions
Can I build a deck without council approval?
Sometimes. Most states allow small ground-level decks under exempt development or complying development codes. Limits vary by state but typical thresholds: under 25 m², not attached to a dwelling, under 1m high, set back from boundaries. Always check your specific council, the state rule sets the maximum, councils can set lower.
What about a pergola?
Pergolas (open-roofed structures) generally have looser rules than enclosed verandahs or roofed patios. NSW exempt development typically allows pergolas up to 25 m² and 3m high. Adding a solid roof reclassifies the structure as a verandah and triggers approval in most states.
What happens if I build without approval and get caught?
Councils can issue stop-work orders, compliance certificates, fines, and ultimately demolition orders. Unapproved structures show up on building inspections at sale and can derail a contract. Penalties range from a few thousand to tens of thousands depending on state and severity.
Does it count as 'attached to a dwelling' if it's just close?
Usually yes. If the deck or pergola structure is fixed to the house wall, shares a roof, or is closer than typically 600mm to 1m from the dwelling, it's classed as attached. Attached structures need approval in almost every state.