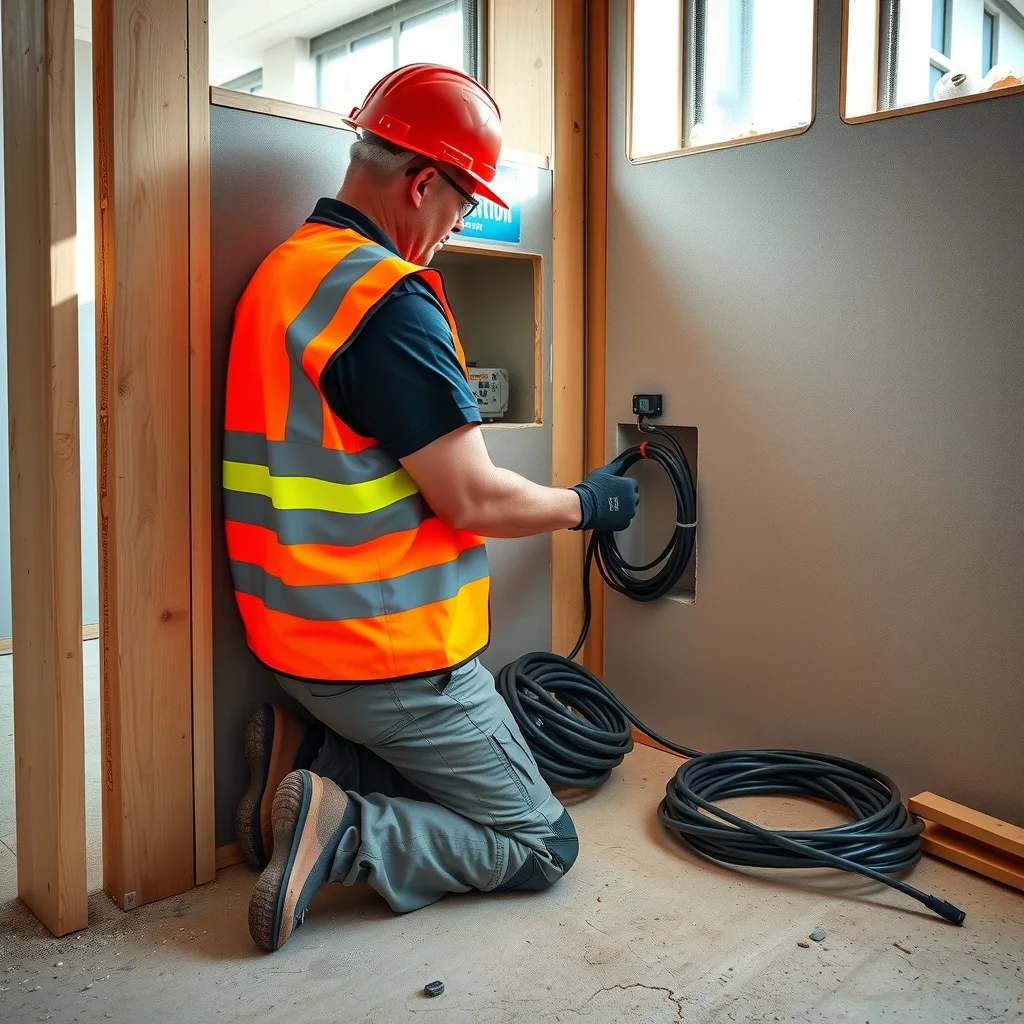

Cutting an opening for a GPO, light switch or data outlet into a fire-rated wall creates a penetration, and that penetration has to be protected by a fire-stopping system tested for the specific wall construction, cable type and outlet configuration in front of you. A black intumescent pad sitting inside a wall box marked “fire-rated” is not on its own evidence that the installation complies. That’s the message from Trafalgar Fire technical manager Sean McDonald, writing in trade title Electrical Connection.
Unprotected electrical and data outlets compromise the fire resistance of the wall and open a path for fire and smoke to move between compartments, the publication reported. Get it wrong and the wall stops doing the job the certifier signed off on, and the sparkie who cut the hole is the one holding the problem.
The intumescent pad isn’t the proof
McDonald’s warning is blunt about the gap between what a box looks like and what it can be shown to do.
“The presence of a black intumescent pad in a GPO box doesn’t equal compliance, and it’s vital that all electricians verify that the system they’re installing is compliant for their specific installation and they’re able to show documentation to show that compliance,” McDonald says.
Many “fire-rated” GPO boxes on the market don’t carry testing across all the applications they’re actually being used in, and the fire test documentation isn’t readily available, Electrical Connection reported.
“The important question to ask is whether the product has been tested for the specific application. The wall construction, the type and number of cables, the configuration of the outlets and other factors can all affect the fire performance of the system,” McDonald says.
Worth being upfront about who’s talking. McDonald’s employer makes and sells a fire-rated GPO wall box, so it has skin in the game on how the rest of the market gets judged. The question he’s pointing at is still the one a certifier or auditor will put to you regardless of whose box ends up in the wall: show me the test report that covers this build.
Six questions before the hole saw comes out
Electrical Connection set out six questions on 9 September 2026 that electricians should run through before fitting GPOs, switches or comms outlets into a fire-rated wall:
- What is the fire rating of the wall?
- Has the fire-stopping system been tested for that specific wall construction?
- Does the testing cover the cable type and configuration being installed?
- Are there limitations around the number of cables, outlet spacing or orientation?
- Are sealants or other additional components required?
- How will the installed system be identified and verified later?
None of those takes long to ask at the front of a job. All of them get expensive once the wall is closed up.
“It’s much easier to ask the question before installation than it is to deal with an issue when the wall is being inspected, or worse, after the building has been handed over,” McDonald says.
Proving what’s in the wall two years later
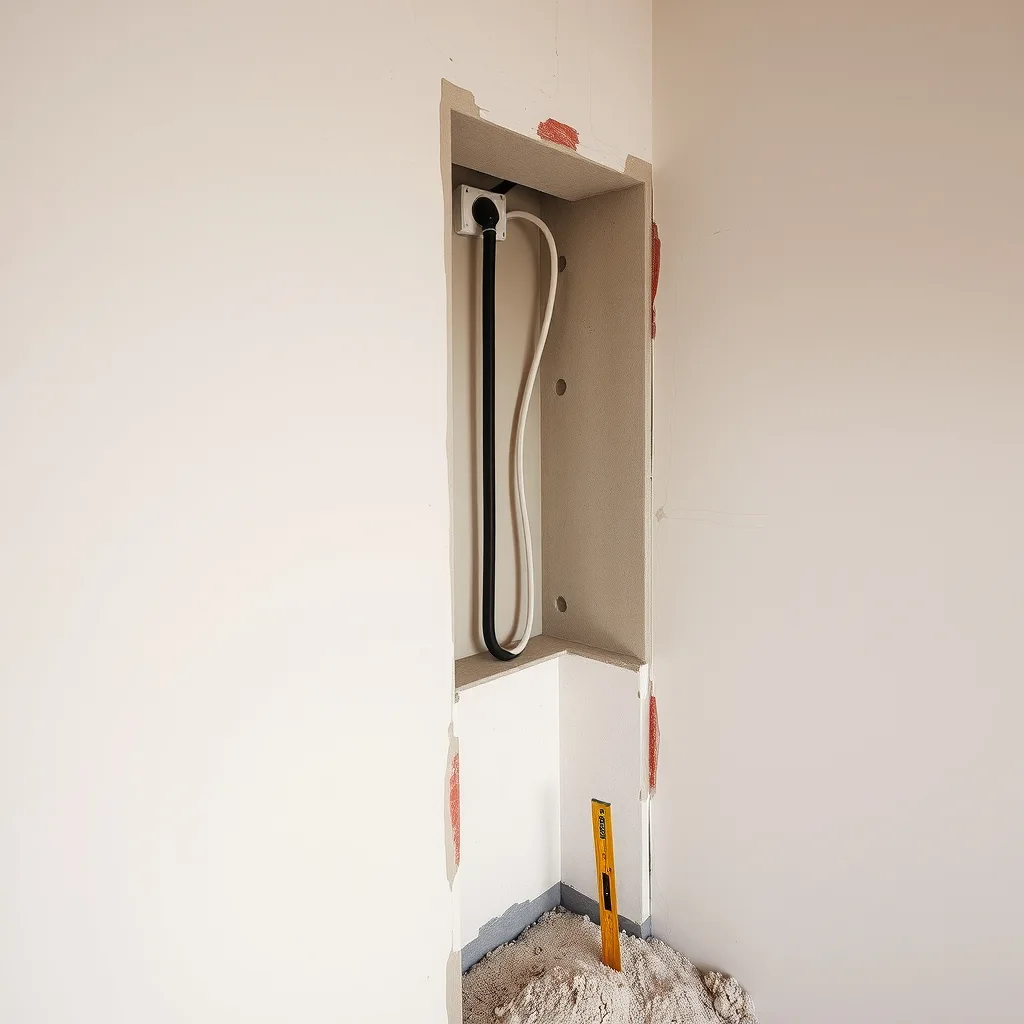
The second half of the problem is identification. If an inspector, auditor or certifier can’t tell what system went in, the default position is uncertainty, and uncertainty on a fire-rated element tends to end in investigation or rectification.
“If someone comes back to inspect the building months or years later, they need some way of understanding what has been installed,” McDonald says.
He says that shaped his company’s own product design: “This has been a key consideration in the development of Trafalgar’s fire-rated GPO wall box system, FyrePOWER. We’ve incorporated visible labelling and QR codes that link to technical information and installation requirements, allowing the installed system to be more readily identified during inspections.”
Labels and codes aside, the practical takeaway for a contractor is to keep the model, the manual and the test report filed against the job, not in a glovebox.
Rework behind a sheeted wall is the dear kind
Here’s why this bites on the tools. Wall boxes go in at rough-in, well before the sheeter, the taper and the painter come through. By the time anyone questions the fire-stopping, the lining is closed, set and painted, and there’s a fair chance a bench, a joinery run or a wall-mounted panel is sitting over it.
Fixing it isn’t a swap-out. You’re cutting into finished fire-grade lining, pulling and re-terminating the outlet, installing a system that does have the right test documentation, then re-sheeting, re-setting and re-painting, with a sparkie, a plasterer and a painter all back on site for a job that took ten minutes at rough-in. On an occupied hospital ward, hotel or apartment block, add the access permits and the out-of-hours work that comes with going back into a live building.
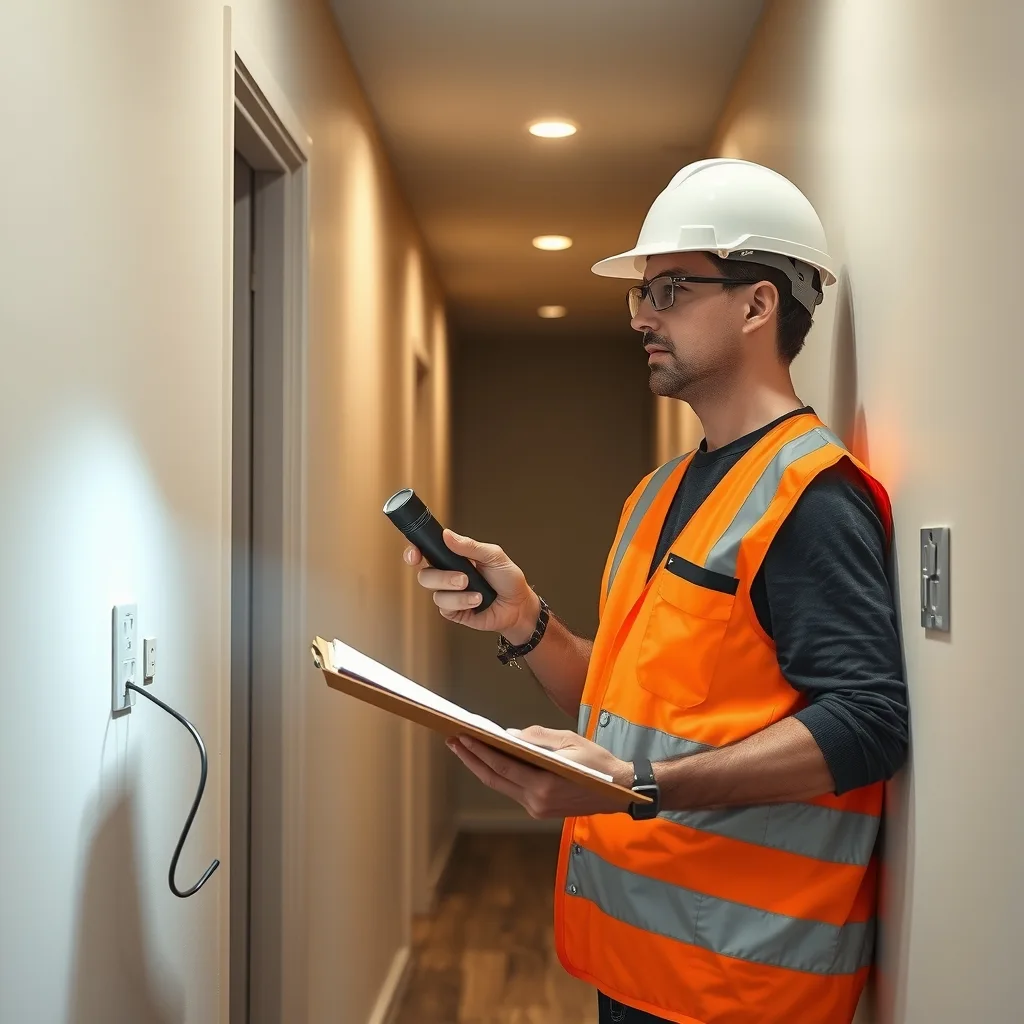
For small electrical contractors, the exposure isn’t only the labour. A held inspection stalls the trades queued behind you, and the head contractor remembers who caused it.
What to do on the next job
Ask the builder for the wall’s fire rating before rough-in, ask the supplier for the test report that covers that wall build, that cable type and that outlet layout, and keep both on file. Where you’re not across passive fire systems, McDonald notes Trafalgar publishes its technical manuals and test reports on its website and offers free technical assistance to electricians.
Fire-resistance requirements for building elements sit in the National Construction Code, published by the Australian Building Codes Board, and your state building regulator is the authority on how it’s applied locally. If you’re unsure who signs off the fire-stopping on your job, that’s a conversation for the builder before the sheeting goes up.
“Understanding the requirements before installation and knowing that the system you’re using has been tested for what you’re actually installing can save a lot of time and trouble later,” McDonald says.
The wall’s easy to open today. It won’t be in two years.
Frequently asked questions
Does a black intumescent pad in a GPO box prove fire compliance?
No. Trafalgar Fire technical manager Sean McDonald says a black intumescent pad doesn’t equal compliance on its own, electricians need documentation showing the fire-stopping system was tested for their specific wall construction, cable type and outlet configuration.
What should electricians ask before cutting into a fire-rated wall?
Electrical Connection set out six questions: the wall’s fire rating, whether the fire-stopping system was tested for that wall construction, whether testing covers the cable type and configuration, any limits on cable numbers or outlet spacing, whether extra sealants are needed, and how the system will be identified later.
Why does it matter if the fire-stopping system can’t be identified later?
McDonald says that if an inspector or certifier can’t tell what was installed months or years later, the default position is uncertainty, which tends to lead to investigation or rectification work.
Who sets fire-resistance requirements for walls in Australia?
Fire-resistance requirements for building elements sit in the National Construction Code, published by the Australian Building Codes Board, with state building regulators overseeing how it’s applied locally.
Sourced from Electrical Connection. Original article.