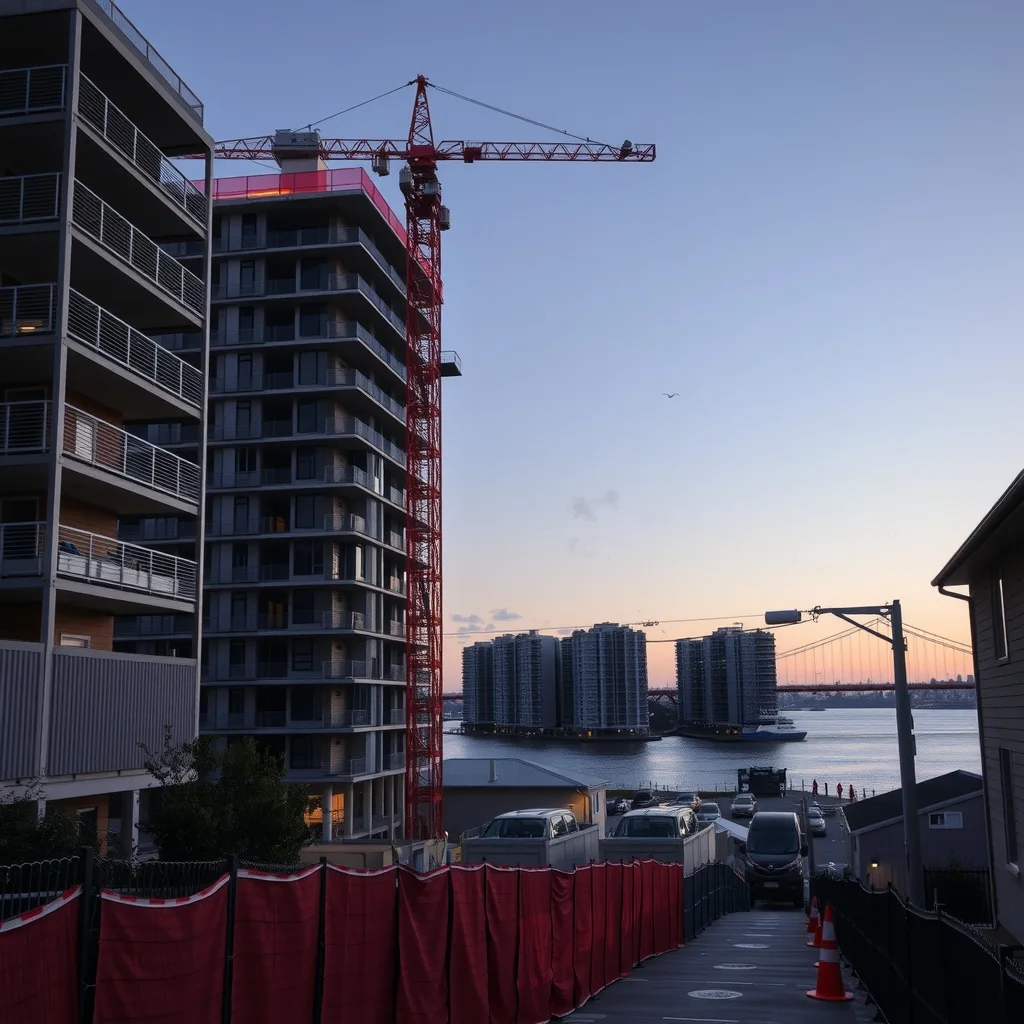

The NSW Government has put a draft rezoning on public exhibition that would allow up to 9,400 new homes across a 168-hectare precinct around Edgecliff Station and the future Woollahra Station in Sydney’s east. Buildings of up to 34 storeys are proposed, with a build-out stretched over 20 years.
Infrastructure Magazine reported the plan sets out heights of up to 34 storeys around Edgecliff Station and 32 storeys around Woollahra Station, plus new parks, walking and cycling links, affordable housing and expanded mixed-use centres the government expects will support around 1,000 jobs.
Trains first, towers after
The whole plan hangs off rail. Up to 40 per cent of new dwellings would sit within 200 metres of a train station, and Woollahra Station is slated to open in 2029, putting commuters on the T4 Eastern Suburbs Line eight minutes from the CBD.
That’s the trade-off the government is selling: more height, closer to the platform, in suburbs that haven’t carried much new housing. The draft also promises 3.5 hectares of new and upgraded open space, an Edgecliff plaza, retention of overall tree canopy across the precinct, and upgrades to roads, water and electricity networks to carry the extra population. Heritage items would be kept and worked into future development.
”Locked away from new housing”
Premier Chris Minns framed the rezoning as a correction to where Sydney has been putting its growth.
“We can’t keep pushing all of Sydney’s growth to the west and the urban fringe while established suburbs close to jobs, transport and services are locked away from new housing,” he said.
Planning Minister Paul Scully said the proposal lines up with the recently released Sydney Plan, which aims to lift housing supply in well-connected areas while supporting jobs growth across the city.
Edgecliff-Woollahra is one of 67 state-led rezonings that the NSW Government says could deliver about 240,000 homes and 170,000 jobs across the state, according to the draft proposal released in September 2026. That’s the number worth keeping in your head, because it’s the one the whole pipeline argument rests on.
What a 34-storey residential job looks like on the tools
A rezoning isn’t a work order. It’s permission to lodge a development application, which is still a long way from a head contract, a crane and a start date. Nobody should be pricing a second ute off this announcement.
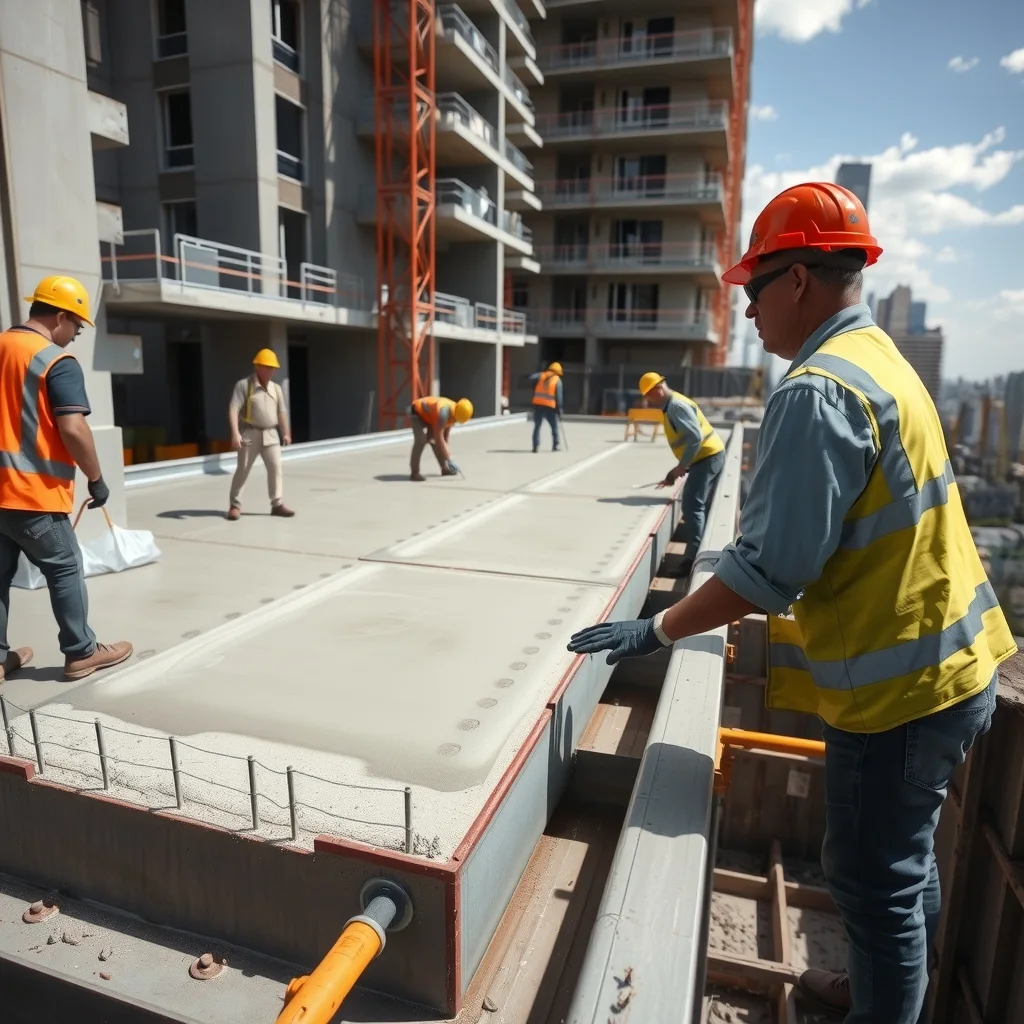
What it does tell you is the shape of the work when it eventually lands. High-rise residential in an established inner-east suburb means tight sites with almost no laydown area, craneage swinging over live streets and neighbouring rooftops, and traffic management that eats into the day. Demolition and excavation come first, then the core and floor cycle, where formwork, steel fixing and concreting crews set the pace for everyone behind them.
Everything else follows that cycle floor by floor. Facade and waterproofing chase the structure up the building, electrical and hydraulic rough-in goes in behind them, and carpentry fitout, linings, doors and final fix bring up the rear. On a tower, the crane stays up for the duration, which is why these jobs lock in a small number of trades for a long stretch rather than spreading work thinly across many.
The other thing to note is the timeline in the document itself. This is a 20-year vision, not a two-year one. A first DA lodged near Edgecliff after exhibition closes still has to clear assessment and finance before a single pile goes in.
The towers help pay for the station
One detail in the draft matters more than it sounds. The rezoning would help fund the new Woollahra Station through a value-capture mechanism, with development within 800 metres of the station subject to a transport contribution.
That’s a cost sitting on top of every project inside that radius, and it flows through to feasibility. Contributions like this get argued over hard by developers, because a levy that lands too heavy can stall the exact projects the rezoning was meant to unlock. If you subcontract to builders working the eastern suburbs, the rate that gets set on that contribution is worth watching as closely as the height limits.
What to watch
The proposal is on public exhibition until 7 October 2026, with feedback accepted through the NSW Planning Portal. Submissions are where the height, open space and heritage provisions get tested, and where neighbouring residents and landowners put their case.
After that, the two dates that matter for anyone chasing work are the finalisation of the rezoning and the first DAs lodged around Edgecliff Station. Details of the exhibition and the wider Sydney Plan sit with the NSW Department of Planning.
Until those approvals start landing, treat this as a signal about where Sydney’s next decade of high-rise work is heading, not as a job to book in.
Frequently asked questions
When does the Edgecliff-Woollahra rezoning exhibition close?
The draft plan is on public exhibition until 7 October 2026, with feedback accepted through the NSW Planning Portal.
How many homes could the rezoning deliver?
The draft allows for up to 9,400 new homes across the 168-hectare precinct, with buildings up to 34 storeys around Edgecliff Station and 32 storeys around Woollahra Station.
Does this mean construction work is starting soon?
No. It’s a draft on exhibition, not an approval. The plan is a 20-year vision, and any project still needs a development application, assessment and finance before work begins.
Sourced from Infrastructure Magazine. Original article.