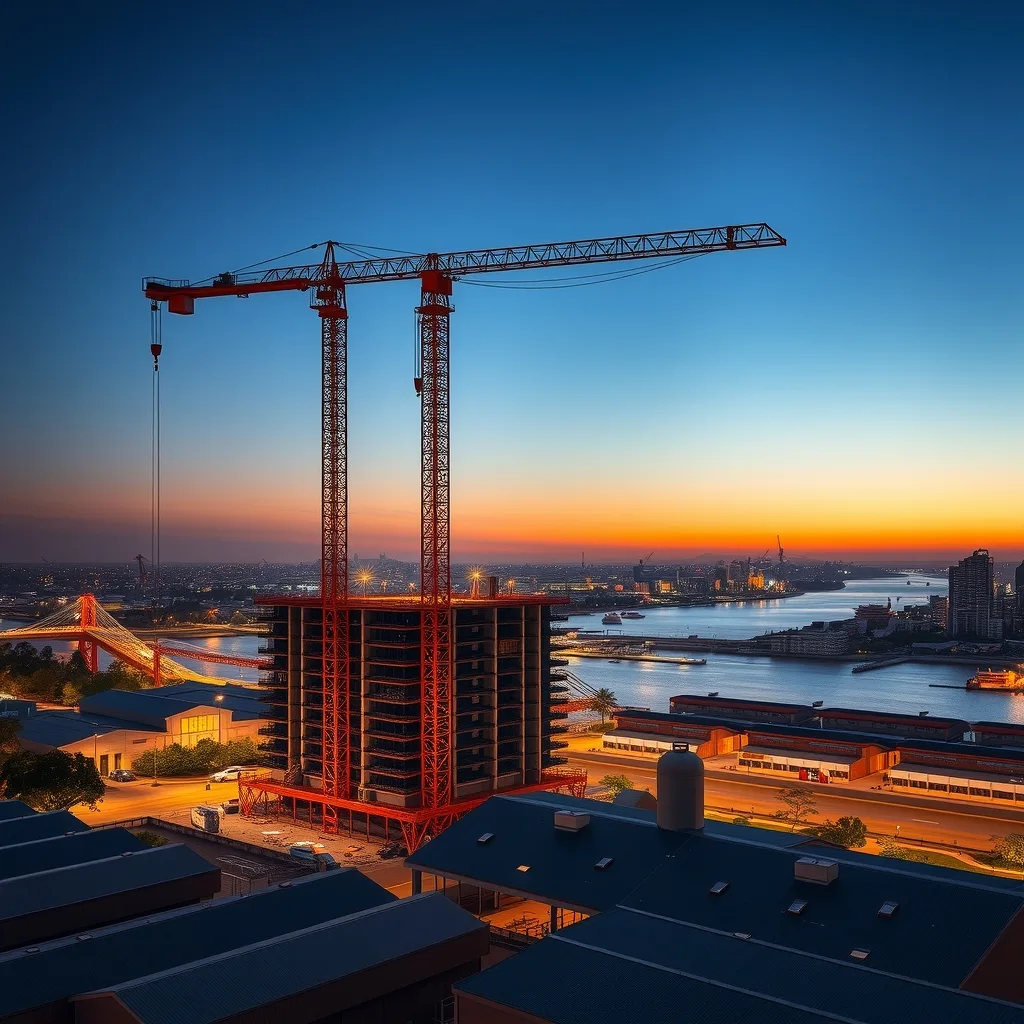

Developer Billbergia has put its $3.2 billion Rhodes Bay Masterplan on public exhibition, setting out 1,720 apartments across eight residential towers of between eight and 40 levels on former industrial land at Rhodes, on the Parramatta River in Sydney’s Inner West. Subject to approvals, works aren’t expected to start on site until late 2027.
Inside Construction reported the exhibition, noting the project was declared a State Significant Development by the NSW Housing Delivery Authority in February 2025. Major projects of that class are assessed by the state rather than the local council, with exhibition documents going up on the NSW planning system.
SJB designed the masterplan following a Design Excellence process. Alongside the housing, it proposes 16,000 square metres of public open space, including a 300-metre foreshore promenade, community parklands, and sporting and water-based facilities.
Billbergia development director Saul Moran said the peninsula’s industrial legacy could be turned into a connected waterfront community.
“By opening up public access to the Parramatta River and bringing together contemporary homes, retail, dining and essential services, the masterplan will set a new benchmark for urban liveability,” he said.
“Importantly, it will also deliver significant new amenities for the broader community, including a waterfront promenade, community gardens and a dynamic multi-purpose precinct for sport, retail and dining.”
Stage one carries nearly half the apartments
The work is staged, and the first stage is the big one. Three buildings of between 28 and 40 storeys, designed by SJB and Furtado Sullivan, go on a one-hectare site between Averill and Leeds Streets.
Those three towers alone hold 800 apartments, close to half the 1,720 dwellings in the whole masterplan, plus more than 4,000 square metres of retail and commercial space for food, beverage and recreation. A learn-to-swim centre and outdoor multi-purpose sports and play spaces are also in the stage one package.
One hectare for three towers up to 40 storeys is a tight footprint. Sites like that run on booked delivery windows and vertical logistics rather than laydown areas, because there’s nowhere to stack a week’s worth of material.
A school opening sets the clock
Stage one sits next to the future 900-place Rhodes East Public School, and Billbergia has said completion is planned ahead of the school opening.
That’s the detail worth circling for anyone who ends up pricing a package on this job. A fixed date at the far end of a 40-storey residential build means the floor cycle drives everything behind it, and every wet-trade and fitout sequence gets programmed backwards from a handover that can’t quietly slip a quarter.
What the work actually looks like
Former industrial land doesn’t start with formwork. The first crews through the gate on sites like this are doing demolition, earthworks and site investigation before anyone talks about a basement pour, and contamination assessment is part of how a NSW consent authority looks at a residential use on old industrial ground.
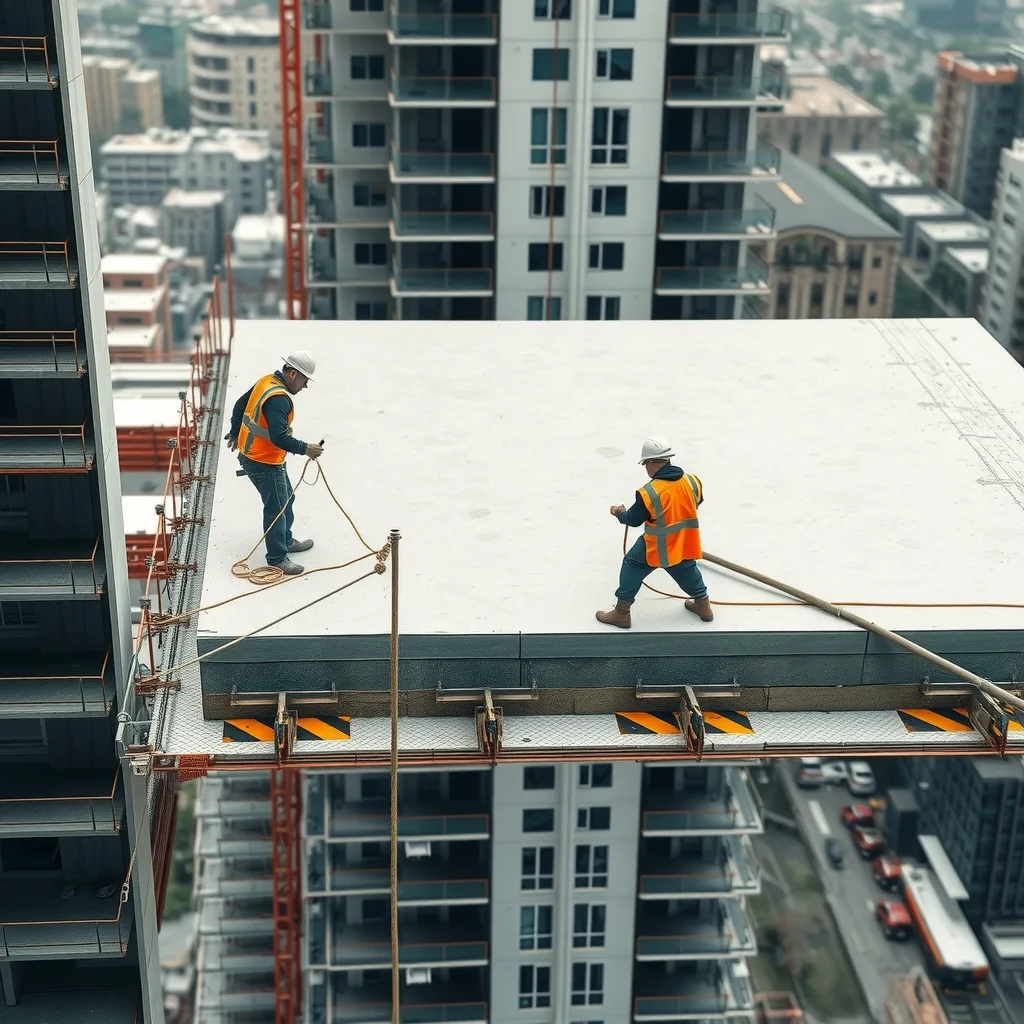
After that, a high-rise residential job settles into a rhythm: the tower crane and the jumpform or table-form cycle set the pace, the facade chases the structure up, and fitout trades work the lower floors while the top ones are still being poured. Eight towers staged over years means that cycle repeats rather than ending.
The learn-to-swim centre is a different animal again. Pool tanking and waterproofing, plant rooms, water treatment and tiling are a specialist mix that has little to do with the apartment fitout happening in the same precinct, and the promenade and parkland works pull in civil, landscape and waterfront-edge trades who won’t touch the towers at all.
SJB partner and urban designer Frankie Layson said the expanded public domain was central to the plan.
“Across all three stages, the masterplan will more than double the planned amount of open space, creating a significantly expanded public domain with play areas, water play, markets, civic spaces and quieter places for the community to enjoy,” he said.
What to watch
Exhibition is the point where submissions go in, so anyone with a view on traffic, construction hours, crane oversail or the foreshore access has a window to put it in writing. After that comes the state’s determination, and only then does the late 2027 start date mean anything.
For order books, that timing is the whole story. A masterplan on exhibition in late 2026 with a projected site start in late 2027 isn’t work you resource for next quarter. An apprentice signed up this year would be into their second year before the first crane climbs on the Averill Street block, and the subbies who end up on stage one will be tendering off drawings that don’t exist yet.
The number to keep on file: 1,720 dwellings and 16,000 square metres of public open space across eight towers on a former industrial waterfront site at Rhodes, under a $3.2 billion State Significant Development declared by the NSW Housing Delivery Authority in February 2025. If the school date holds, the first 800 of those apartments have a deadline attached.
Frequently asked questions
When will construction start on the Rhodes Bay masterplan?
Subject to approvals, Billbergia doesn’t expect work to start on site until late 2027.
How many apartments are planned for the site?
The masterplan sets out 1,720 apartments across eight towers, with the first stage of three towers holding 800 of those homes.
What is a State Significant Development?
It’s a major project classification in NSW where the state, rather than the local council, assesses and determines the application. The Rhodes Bay project was declared SSD by the NSW Housing Delivery Authority in February 2025.
Where is the Rhodes Bay masterplan located?
It’s on former industrial land at Rhodes, on the Parramatta River in Sydney’s Inner West.
Sourced from Inside Construction. Original article.