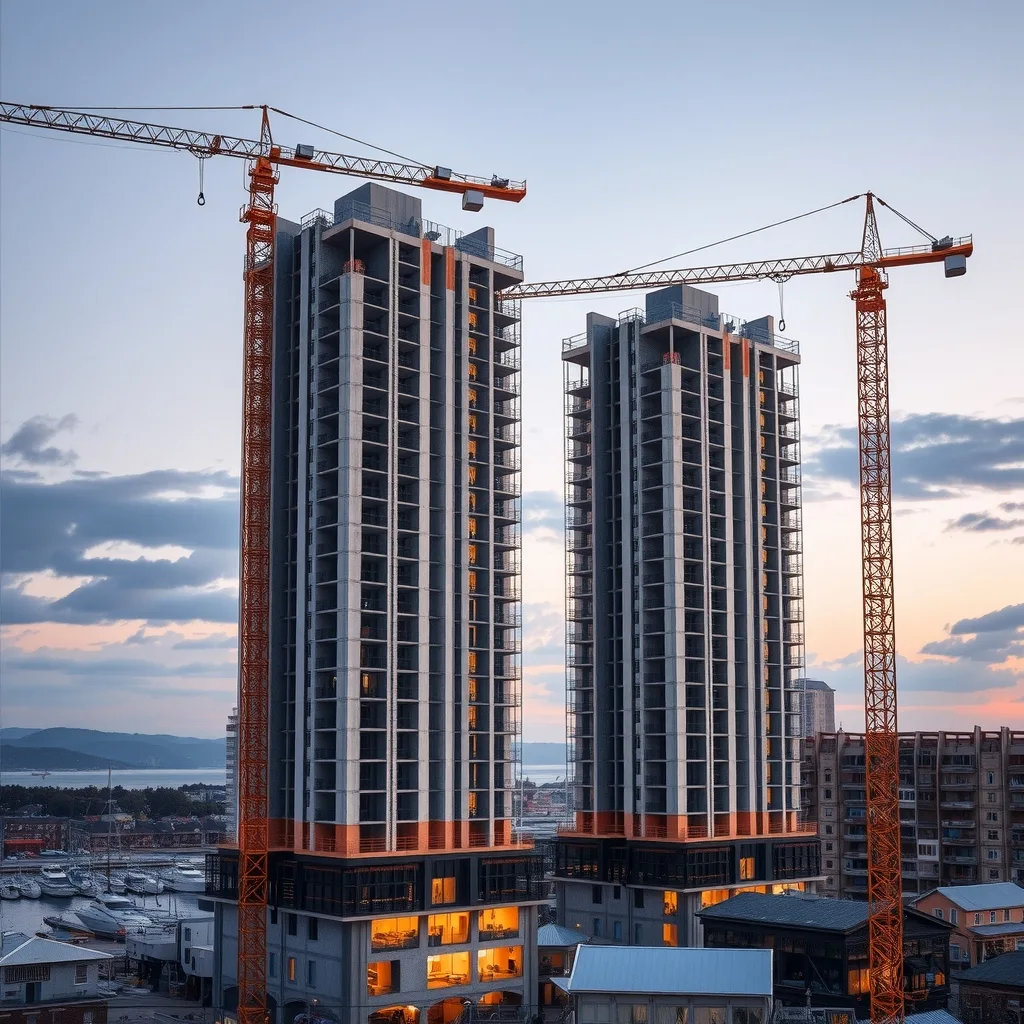

Newcastle has a new tallest building. DOMA Group’s The Store at 854 Hunter Street topped out on Friday at 29 storeys and 107 metres, the final level of a $250 million-plus mixed-use development that will hold 352 apartments across two residential towers in the city’s west end.
The milestone was reported by trade publication Sourceable, which put the Bates Smart-designed project as the tallest in Newcastle and the tallest in DOMA’s national portfolio. The eastern tower is the taller of the pair at 29 storeys and 107 metres. Its western twin runs to 27 storeys and 100 metres. Both sit on a three-storey brick podium.
Beyond the apartments, the build carries 3,500sqm of ground-floor retail and podium office space, plus an acre of north-facing amenity that includes a 25-metre swimming pool, a full-sized tennis court, a playground, outdoor dining and landscaped areas. Observation decks go in at the top.
From an 1898 miners’ co-op to the city’s tallest towers
The site carries a name Novocastrians have used for more than a century, and Newcastle Lord Mayor Cr Gavin Morris leaned on that history when he welcomed the topping out.
“The Store has always belonged to Newcastle. It began in 1898 with coal miners pooling what little they had,” Cr Morris said, noting that at its peak 98,000 Novocastrians were members. Plenty of local families still know exactly what the divvy was.
“To watch the site rise again as the tallest residential towers in the city is the west end coming back to life,” Cr Morris said.
He finished with the crews: “Congratulations to DOMA, to Bloc, and to every worker who got it to this height.”
What topping out actually changes on site
Topping out is the point where the structure stops going up. For the formwork, steel fixing and concrete crews who have been cycling a floor at a time for months, it’s the end of the run. For everyone else, it’s the busy part.
From here the work moves downward and inward. Façade and glazing chase the frame down floor by floor, services rough-in follows, and the tower cranes stay standing until the last heavy lifts are done rather than coming off the job the week after the final pour.
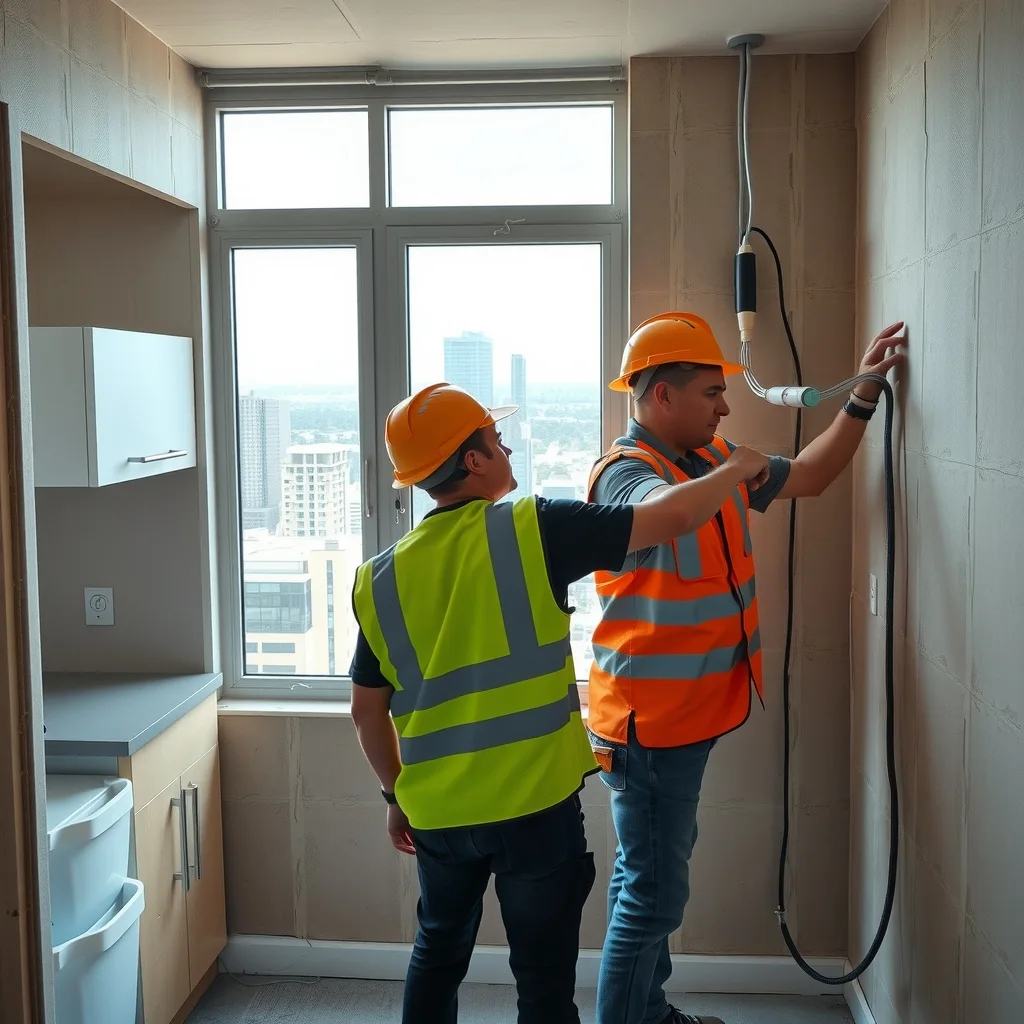
Then there’s the fitout, and this is where the numbers bite. Three hundred and fifty-two apartments means 352 kitchens, 352-plus wet areas to waterproof and tile, and the same again in joinery, doors, skirting, power and data. That’s a long, repetitive, sequenced run of work, which is exactly the kind of program a subbie can plan a crew around instead of guessing week to week.
The podium adds a different set of packages. A 25-metre pool and a full-sized tennis court sitting over an acre of structure is a waterproofing and plant job before it’s a landscaping job, and 3,500sqm of retail and office needs shopfitting once the base build hands over.
If you’re in Newcastle chasing work on this one, the structural packages are gone. Fitout, glazing, services, tiling and landscaping are the live end of it.
The pipeline behind it: a $1 billion waterfront precinct
The Store is a stage of a decade-long, three-stage partnership between DOMA and the Hunter and Central Coast Development Corporation to remake Newcastle’s west end, supported by a public transport interchange.
In May 2026, the development corporation named DOMA as preferred developer for Newcastle Quay, a proposed $1 billion mixed-use waterfront precinct spanning both sides of Honeysuckle Drive, Sourceable reported. Over 15 years, that project is planned to deliver more than 1,000 residences, commercial offices, a 180-room hotel, a 500-seat conference and exhibition centre and more than 11,000sqm of public domain.
Read that timeline properly before you order a second ute. Fifteen years and preferred-developer status is not a signed contract, and the precinct still has to run the usual gauntlet of approvals through NSW planning. Work at that scale arrives in packages, years apart, not all at once.
Both projects sit inside the broader Revitalising Newcastle push to pull people back into the city centre and reconnect it to the waterfront.
What to watch
The next signal for local subbies is the fitout program on The Store and when the base build hands over the retail and podium office tenancies. After that, watch for the first design and approval milestones on Newcastle Quay, because that’s what tells you whether the west end pipeline keeps running past this build or takes a breather.
A note on sourcing: the project figures, heights, apartment count and Newcastle Quay scope in this article all come from Sourceable’s report and the Lord Mayor’s statement within it. We haven’t been able to verify them against a second published source.
Frequently asked questions
What does ‘topping out’ mean on a building project?
It’s the point where the structure stops going up, when the final floor is poured. From there the work moves downward and inward, with facade, services and fitout chasing the frame down floor by floor while the cranes stay up for the last heavy lifts.
How tall is The Store in Newcastle and how many apartments will it have?
The Store’s eastern tower reaches 29 storeys and 107 metres, making it Newcastle’s tallest building. Its western tower runs to 27 storeys and 100 metres, and together the two towers will hold 352 apartments.
What else is DOMA planning for Newcastle’s west end?
DOMA has been named preferred developer for Newcastle Quay, a proposed $1 billion mixed-use waterfront precinct planned to deliver more than 1,000 residences, a 180-room hotel and a conference centre over 15 years, though that’s preferred-developer status rather than a signed contract.
Sourced from Sourceable. Original article.