
Australia’s governments have signed off on a national “Kit of Parts” agreement that will publish a single public set of specifications and standardised components for prefabricated and modular construction, so a wall cassette, floor panel or pod made in one factory can drop into projects in any state. Building 4.0 CRC will develop the system with state and territory governments and push for its adoption nationally.
The agreement was reported by Infrastructure Magazine, which said the initiative is meant to lift productivity and speed up housing delivery by cutting design complexity and giving builders and manufacturers a common language for components.
Tasmania’s Minister for Housing and Planning, Kerry Vincent, said the point is to get more of the build happening off site.
“The Kit of Parts initiative is focused on improving productivity in the residential construction sector through greater use of off-site manufacturing and modular processes,” Vincent said.
”Instead of reinventing the wheel for every project”
Right now, a prefab manufacturer setting up a line for one builder’s townhouse job is largely starting from scratch when the next builder walks in with a different set of shop drawings. Every project brings its own panel widths, its own service penetrations, its own fixing details.
That’s the habit the agreement is aimed at.
“Instead of reinventing the wheel for every project, there will be a standard set of components to choose from, supporting high-quality and affordable housing while improving efficiency in construction,” Vincent said.
He said a shared spec sheet should also take friction out of the front end of a job.
“By making it easier for builders and manufacturers to work from a common set of specifications, the initiative can reduce complexity and support faster housing delivery.”
What standardised parts change on the tools
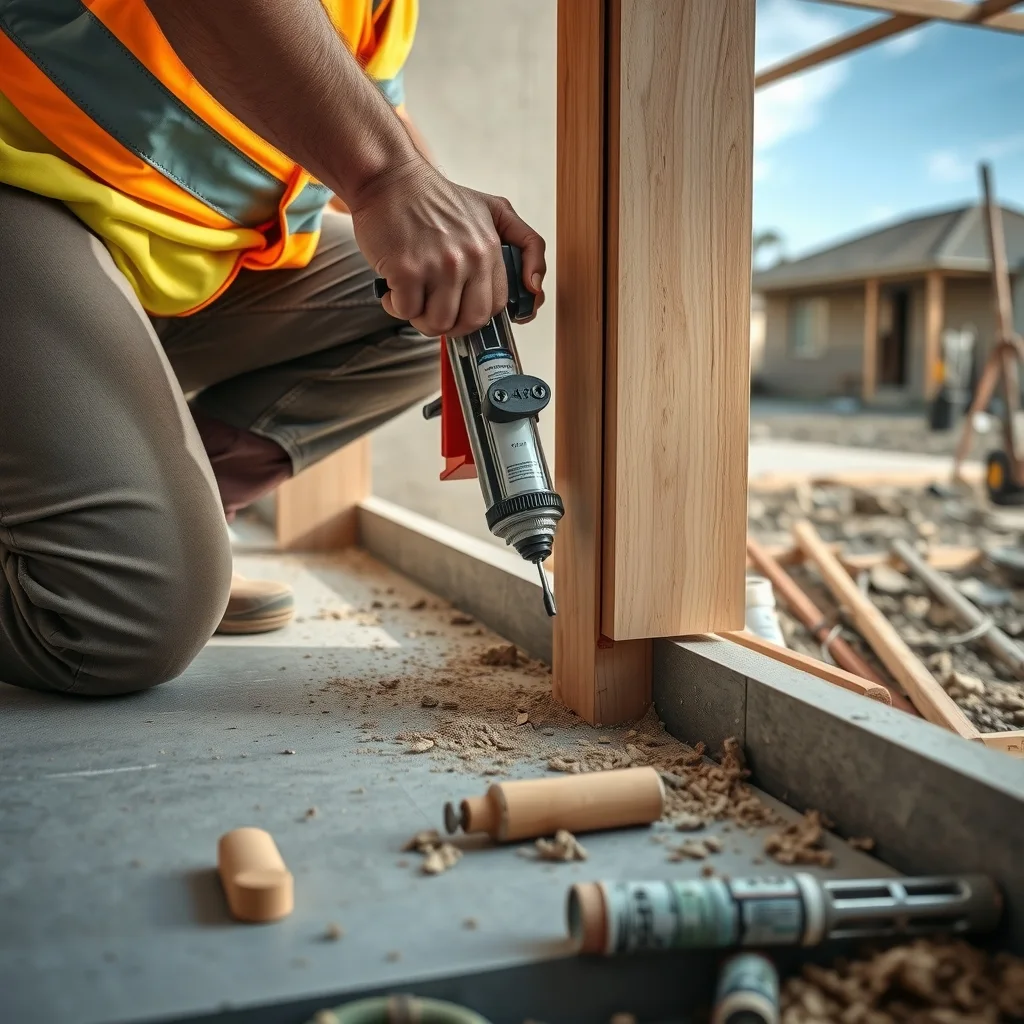
For a chippy, the difference between a stick-built house and a kit-of-parts one is where the cutting happens.
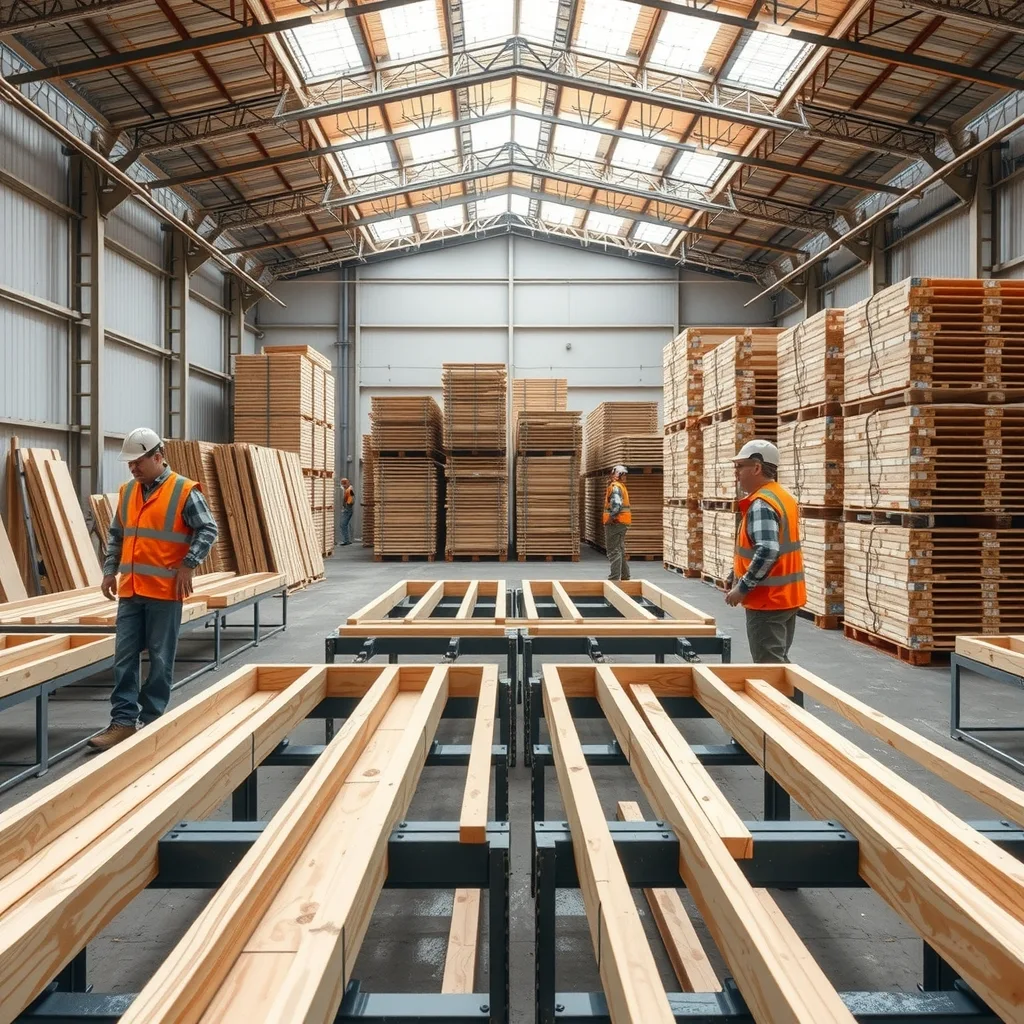
On a conventional frame-and-truss job, the set-out, the cutting and most of the fitting all happen on site, in the weather, with the crew adjusting to whatever the slab handed them. Move to standardised components and a big slice of that work shifts to a factory jig, where the same detail gets repeated off a fixed spec and the tolerances are tighter than anything you’d hold with a circular saw on a windy platform.
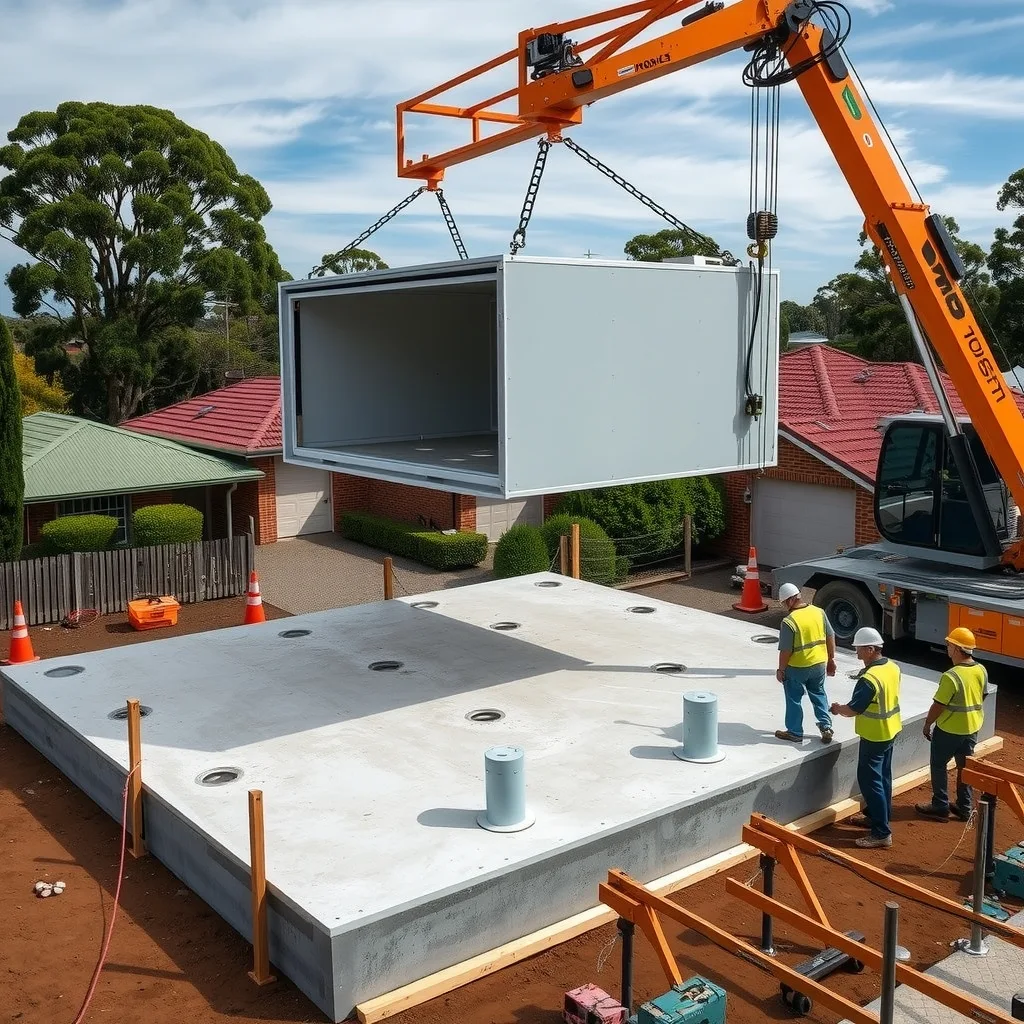
What’s left on site changes shape rather than disappearing. Footings and slab still have to be set out and poured to the tolerance the modules expect, because a factory panel doesn’t forgive a slab that’s out. Craneage and the lift sequence become the critical path for a day or two instead of the frame taking a week.
Then the site crew is doing the stitching: bolting and bracing the connections, closing up the junctions between modules, and running services through penetrations that are already there rather than drilling for them.
The waterproofing and flashing junctions between modules are where a modular job gets won or lost, and they stay a site trade.
Standardising the components also changes ordering. A builder working from a published national spec can price a component the same way they price a truss or a window, off a catalogue number, rather than paying for a bespoke shop-drawing round on every job. That’s the productivity claim behind the agreement, and it’s the one to test once the specs are actually published.
The detail that isn’t public yet
The announcement doesn’t name a start date, a first release of components, a cost, or which building types get covered first. No dollar figure has been attached to the federal contribution beyond the minister’s acknowledgment of it.
“We welcome the Federal Government’s investment in this initiative and the opportunity to work together to strengthen industry capability and get more homes built,” Vincent said.
He tied it to his own state’s housing targets: “Increasing housing supply is a key part of our 2030 Strong Plan for Tasmania’s Future, and these changes will help support that goal.”
Standardised parts also don’t sit outside the rulebook. Whatever the Kit of Parts ends up specifying, the finished building still has to meet the National Construction Code as adopted in each state, which is developed by the Australian Building Codes Board. Certification, inspection and licensing all stay put, and a carpentry licence by state is still needed regardless of whether the components came off a factory line or a site saw.
What to watch
The test for anyone deciding whether to chase modular work is whether a published component list actually turns up, and whether the states adopt the same one rather than each running a variation. A national spec that three jurisdictions tweak is just four specs with extra paperwork.
For manufacturers, the signal to look for is a builder ordering components off the catalogue number instead of a drawing set. Until that happens, the factory capacity question stays exactly where it’s been: nobody tools up a line for one job.
Frequently asked questions
What is the Kit of Parts agreement?
It’s a national agreement, developed by Building 4.0 CRC with state and territory governments, to publish a single public set of specifications and standardised components for prefabricated and modular construction.
Will a modular building under the new standard still need to meet the National Construction Code?
Yes. The finished building still has to meet the National Construction Code as adopted in each state, and certification, inspection and licensing requirements stay the same.
When will the standardised component specs be published?
The announcement doesn’t name a start date, a first release of components, or a cost, so those details aren’t public yet.
Does standardising components change licensing rules for builders?
No. Certification, inspection and licensing all stay put, so a carpentry licence is still required regardless of build method.
Sourced from Infrastructure Magazine. Original article.