Planning documents for the new Clinical Services Building at Fairfield Hospital in Sydney’s south-west are on public exhibition, the next stage of a $630 million redevelopment. The five-storey building would deliver a new and expanded Emergency Department, an Intensive Care Unit, medical imaging, operating theatres and inpatient wards, connected to the existing hospital through a new main entry and drop-off.
The funding split sits at $550 million from the NSW Government and $80 million from the Commonwealth Government, the latter earmarked for expanding the hospital’s Emergency Department, Inside Construction reported.
NSW Minister for Health Ryan Park said the redevelopment had reached an important stage, bringing the project closer to delivering more beds and expanded services.
“We are delivering the hospitals and essential health services growing communities like Fairfield need, so patients can continue to receive world-class care now and into the future,” he said.
What’s actually in the building
The document on exhibition is a Review of Environmental Factors, the assessment pathway and supporting technical reports that have to be squared away before a decision is made on the proposal. Nothing is approved yet. The artist’s impression released with the documents shows a nature-inspired façade meant to sit with the existing hospital and the bushland around it.
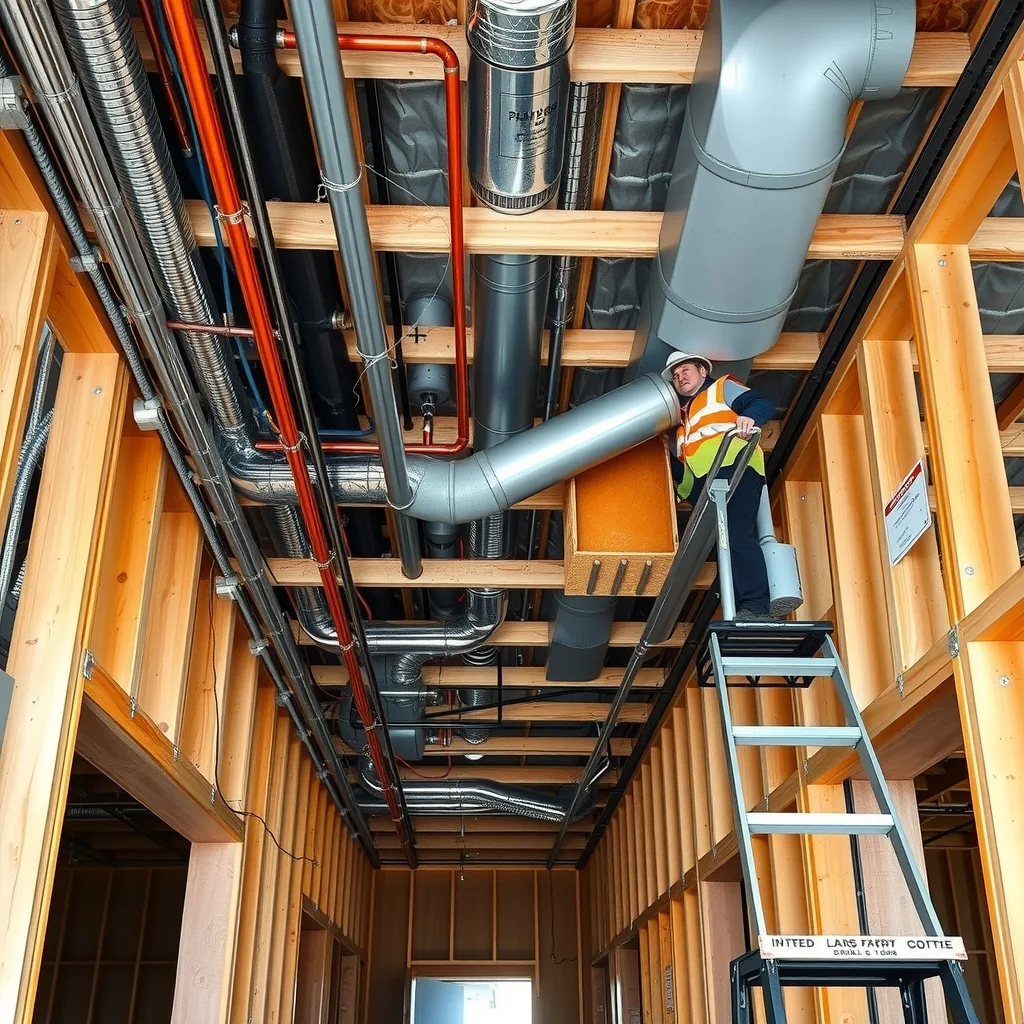
For anyone pricing work off a job like this, the headline number is misleading on its own. A clinical services building isn’t five storeys of office fitout with a different sign on the door. Theatres, an ICU and imaging rooms carry the densest services load in the building game: medical gas reticulation, which is licensed gasfitting work in every state and territory in Australia, backup power and essential services wiring, specialist air handling, and shielding for imaging suites. Ceiling space gets fought over early, and coordination between mechanical, hydraulic and electrical trades is usually where the programme is won or lost.
The other complication is that Fairfield Hospital keeps running the whole time. Brownfield health work next to occupied wards means hoardings and dust screens, restricted noisy-works windows, staged access, and tie-ins to live services that often land after hours. It’s slower per square metre than a greenfield build, and the trades who do it well tend to be the ones who’ve done it before.
The car park goes first
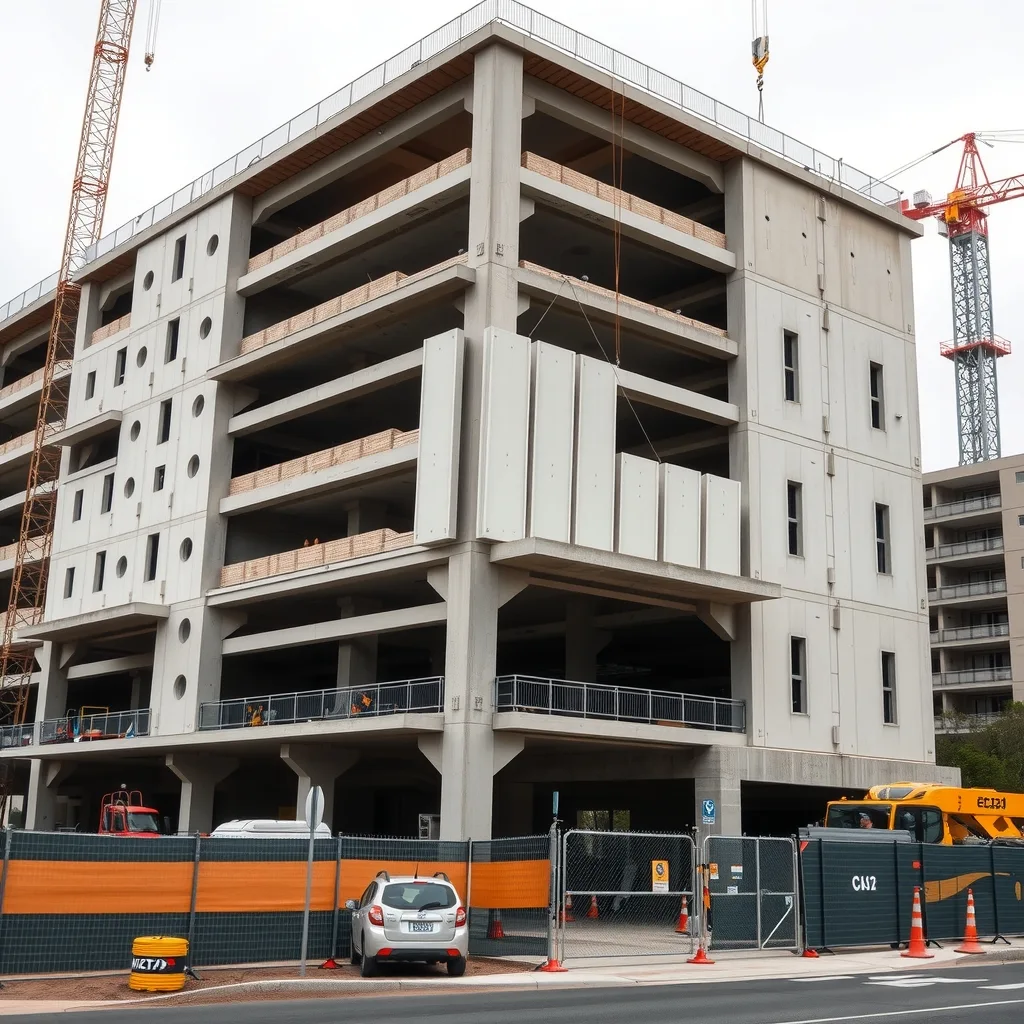
While the main building waits on a planning decision, there’s already a crew on site. Construction of a multi-storey car park is underway, with more than 450 spaces and pedestrian connections to the existing hospital and the adjacent Braeside Hospital.
That work and associated works will continue throughout 2026, with completion expected in late 2027.
Parking first is the standard play on a hospital redevelopment. You can’t take a slab of the existing at-grade parking out of service for a construction zone, site sheds and crane pad until you’ve replaced the spaces somewhere else. The car park is the enabling job, and the sequencing tells you roughly when the bigger package follows.
Have your say before 23 October
Feedback on the planning documents can be submitted through the online submission form until 11:59pm on 23 October 2026.
There are also three drop-in sessions where people can meet the project team. Two are at the Fairfield Hospital foyer, from 5pm to 7pm on 28 September and from 10am to 1pm on 1 October. The third is at Stockland Wetherill Park, from 10am to 2pm on 9 October.
All feedback received during the exhibition period will be considered before a decision is made on the proposal. Subcontractors and suppliers in south-west Sydney are as entitled to lodge a submission as anyone else living near the site, and the technical reports on exhibition are usually the first public look at staging, traffic management and construction hours. If you’re weighing whether to chase a package here, those documents are worth reading before the window closes.
What to watch
The date that matters for the order book is the planning decision, which comes after 23 October. Approval doesn’t put trades on site the next morning. Contract award, early works and the demolition or relocation of anything in the building’s footprint all sit between a tick from the assessor and the first bolt going in.
In the meantime, the car park is the live job through 2026 and into 2027. Keep an eye on NSW Health’s project page and the tender notices that follow the decision, because on a job this size the subcontract packages are where most of the local work actually lands. NSW Health publishes progress updates for its major redevelopments as they move through each stage.
Frequently asked questions
When does feedback on the Fairfield Hospital plans close?
Submissions can be made through the online form until 11:59pm on 23 October 2026.
What will the new Clinical Services Building include?
The five-storey building would house an expanded Emergency Department, an Intensive Care Unit, medical imaging, operating theatres and inpatient wards.
Is any work already underway at Fairfield Hospital?
Yes. Construction of a 450-space multi-storey car park is already underway, with completion expected in late 2027.
How is the $630 million redevelopment funded?
$550 million comes from the NSW Government and $80 million from the Commonwealth Government, with the Commonwealth funding earmarked for expanding the Emergency Department.
Sourced from Inside Construction. Original article.