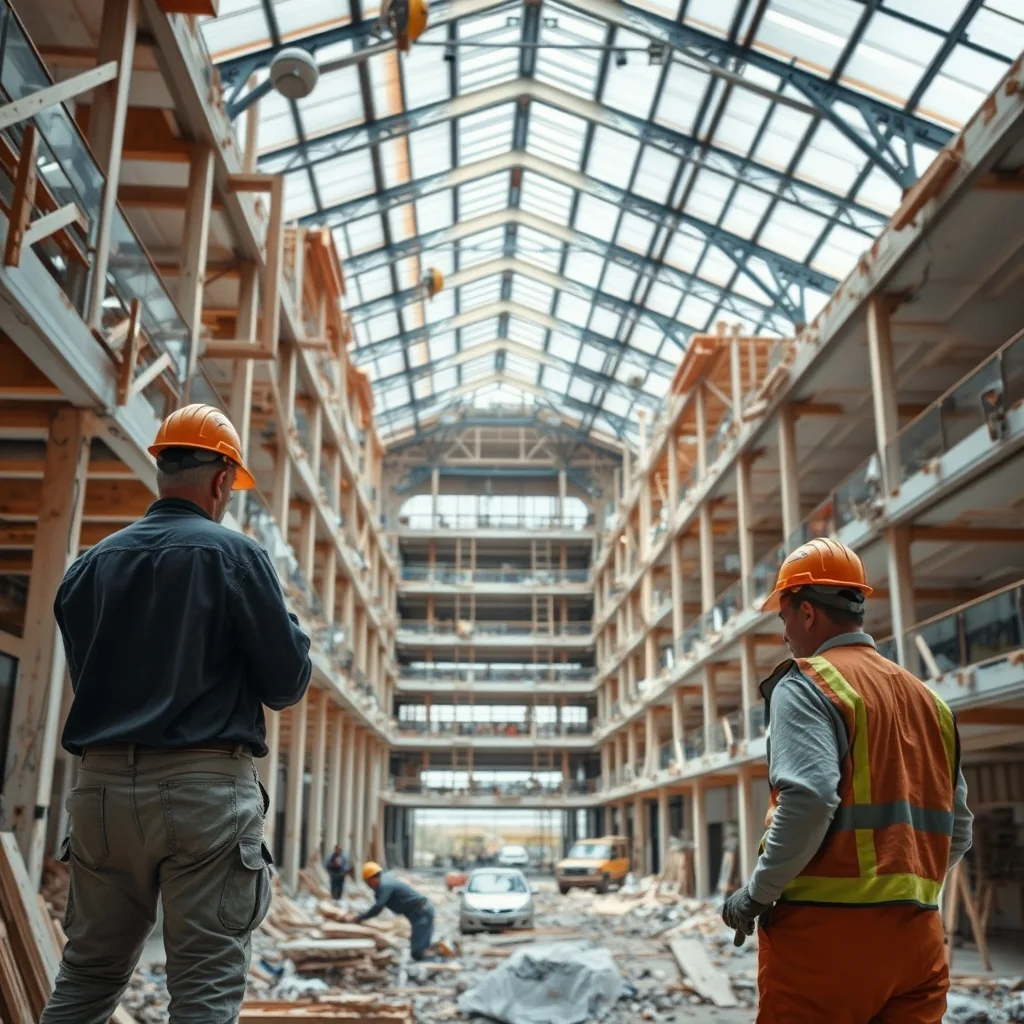

Brisbane’s Wintergarden shopping centre is set for its most significant overhaul since opening more than four decades ago. Owner IFM Investors has lodged plans with Brisbane City Council to demolish the existing multi-level interior and rebuild it as a simpler two-floor retail gallery.
ABC News reported that the application covers the Queen Street Mall site. The plans, designed by architecture firm Woods Bagot, would trim the retail floor area to approximately 4,969 sq m, down roughly 1,060 sq m from the current footprint. The centre’s total gross lettable area currently sits at around 13,951 sq m across the broader site.
The overhaul includes removing the centre’s distinctive butterfly screen facade and restoring the original brick facade behind it. A new pedestrian link would connect Queen Street Mall through to Elizabeth Street, and a reconfigured ground-floor shopfront would run along Elizabeth Street beneath the InterContinental Brisbane hotel. The hotel tower itself stays as is, though its porte cochere would be reconfigured to activate street-level retail. IFM is the 100% owner of the Wintergarden site, according to Brisbane Development.
Retail analyst Catherine Michael told ABC News that Wintergarden had struggled to recover its former energy. “Covid came and hit, and it’s never quite regained that vibrancy that they were aiming for,” she said. The centre originally opened in 1982 ahead of the Commonwealth Games and was, in Michael’s words, “a really modern and stylish place to go shopping” at its peak. A $100 million refurbishment completed between 2010 and 2012 did not fully restore foot traffic. She said she was optimistic the more walkable new layout would bring customers back.
The location carries some natural momentum. Queen Street Mall sees an estimated one million pedestrians pass through each week, and the Wintergarden site sits about 100 metres from the future Albert Street Cross River Rail station. A related 42-storey office tower at 150 Elizabeth Street, above the same precinct, has already received council approval.
For Brisbane CBD tradies, the project represents a solid pipeline of work. A constrained live city-centre site requiring demolition, concrete work, steel fixing, glazing, facade restoration, and full fit-out will need experienced urban construction crews. With the office tower already approved and the heritage-listed Regent Theatre reactivation also flagged as part of the broader precinct strategy, the Wintergarden site is shaping up as one of the larger multi-stage trade packages in the Brisbane CBD over the next few years. The development application is currently pending Brisbane City Council approval.
Frequently asked questions
What will happen to Wintergarden’s butterfly screen facade?
The plans propose removing the distinctive butterfly screen facade and restoring the original brick facade behind it.
How much retail floor space will the rebuilt Wintergarden have?
The proposed retail floor area is approximately 4,969 sq m, down roughly 1,060 sq m from the current footprint.
Will the InterContinental Brisbane hotel be affected?
The hotel tower itself is not affected, but its porte cochere would be reconfigured to activate street-level retail.
When could construction begin?
No start date has been confirmed. The development application is currently pending approval from Brisbane City Council.
Sourced from ABC News, Brisbane Development, IFM Investors. Original article.