
The Victorian Government has granted planning approval for The One, a $1.5 billion, 71-storey mixed-use tower on a 5,059 square metre site at 1 Queens Bridge Street in Southbank, directly opposite Crown Casino. Developer PDG will deliver apartments, branded residences, a luxury hotel, boutique office space and hospitality venues in the one building, along with an upgrade to Queensbridge Square done in partnership with the City of Melbourne.
Sourceable, which first reported the approval, said the tower was designed by Cox Architecture with ODO and PDG, and that the project is expected to launch to the public in early 2027.
PDG founder and managing director Vince Giuliano called it a landmark decision for the city.
“This is the most significant Planning Permit approval Melbourne has seen in recent years,” Giuliano said.
Fifteen years of a vacant block
The Queens Bridge Street site has sat idle for well over a decade, a hole in the ground within a couple of hundred metres of the arts precinct and the river.
“For more than 15 years, this site has remained underutilised. This approval enables us to deliver a project that will contribute meaningfully to the revitalisation of Southbank, restore and reactivate an important heritage building, and create a new civic and hospitality destination for Melbourne,” Giuliano said.
The heritage-listed Queens Bridge Hotel is part of the permit. It’ll be restored and brought back into use as hospitality, with a rooftop venue built into it. The plaza works next door are meant to tie Southbank back to the Yarra and the CBD for people on foot.
An ‘urban village in the sky’
The design leans on the river for its form, with six vertical pleats running up the facade, which the developer says takes its cue from the movement of the Yarra.
Behind the facade sits the number that will matter most to anyone quoting fitout: more than 5,000 square metres of dedicated multi-level residential amenity, which PDG describes as an “urban village in the sky” and one of Australia’s largest amenity offerings in any apartment complex.
That space includes an indoor lap pool, a gym, a spa and wellness areas, resident lounges, a private library, multi-generational living areas and co-working floors. There’s a grand atrium arrival, dining and entertainment, and the rooftop bar in the restored pub.
What a job like this looks like on the tools
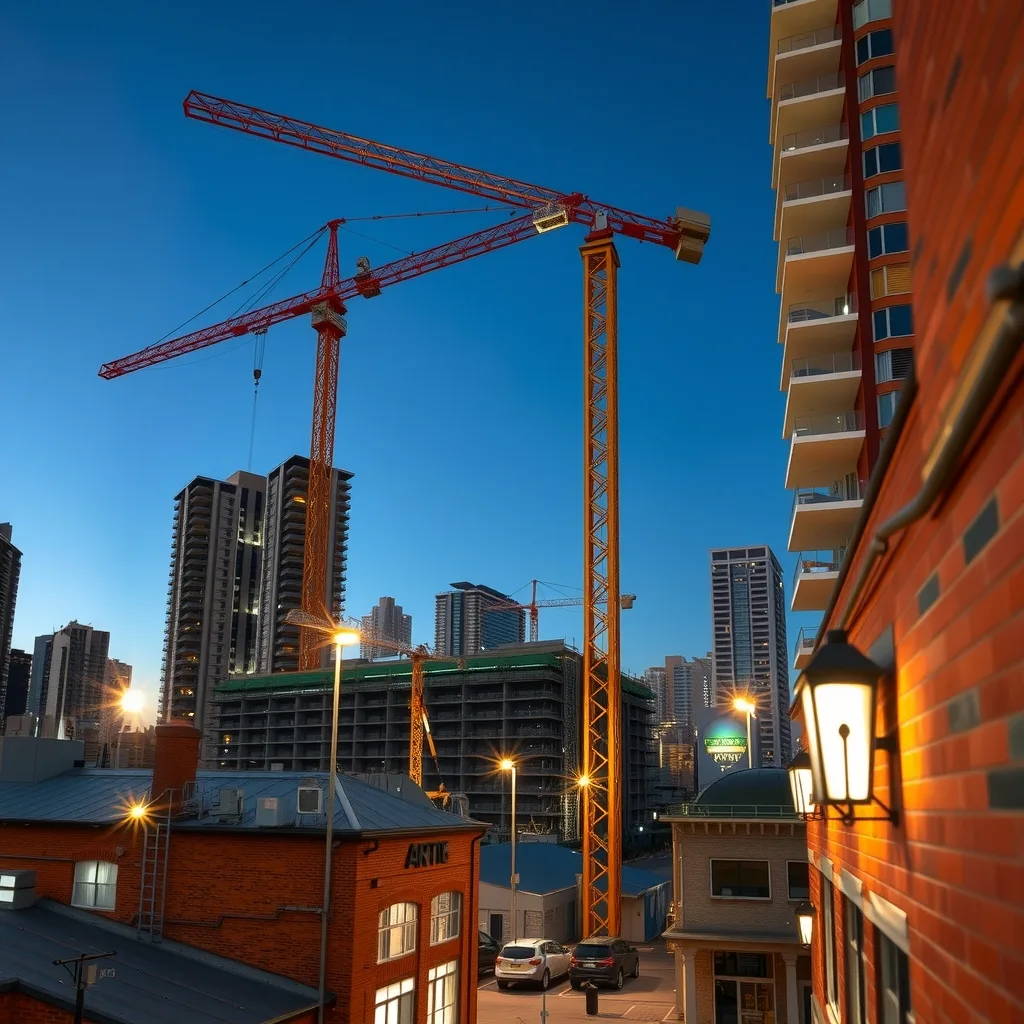
Strip the renders away and you’ve got a tall, skinny build on a tight block. A 5,059 square metre footprint carrying 71 storeys means the site itself gives you almost no laydown area, so the crane, the hoists and the delivery windows do the heavy lifting on programme. Deliveries into that corner of Southbank get booked, not just turned up with.
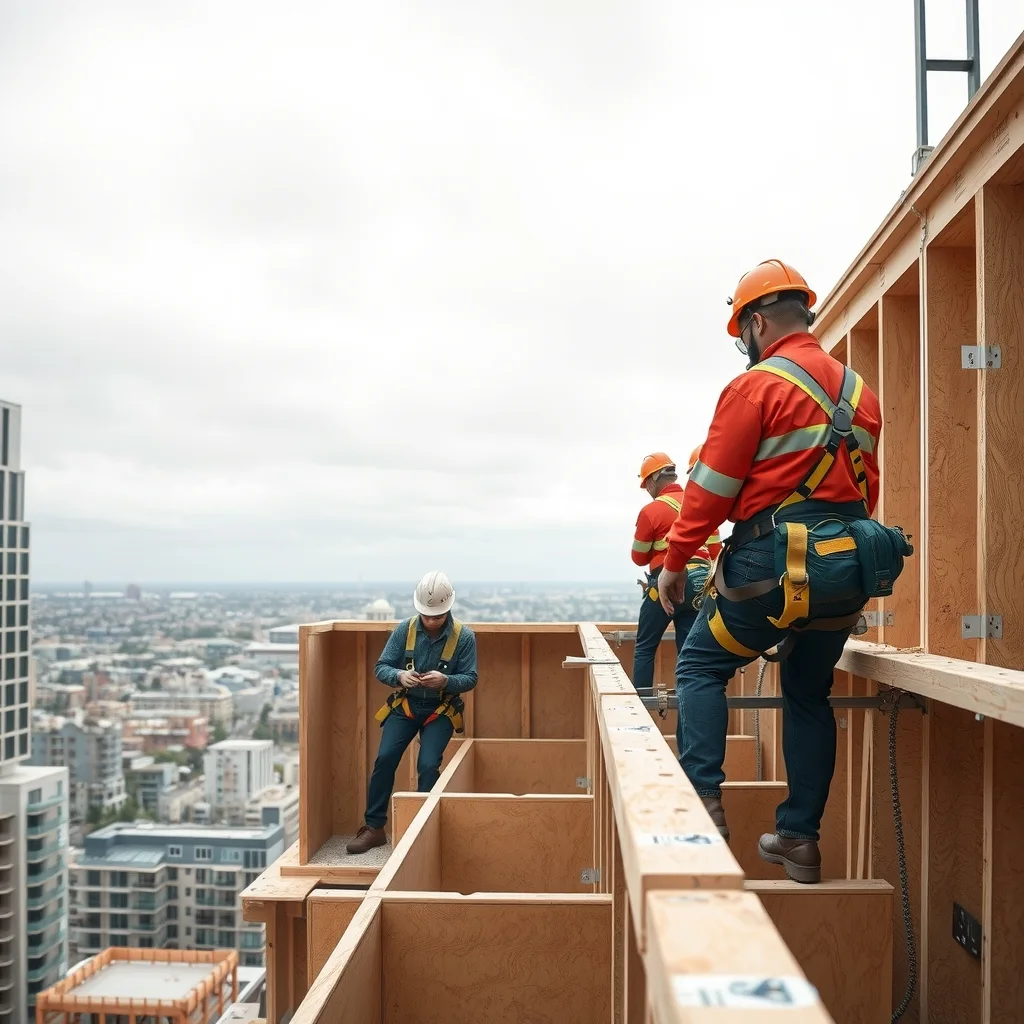
The sequence is the familiar one for a job this height. Bulk excavation and basement first, then the core goes vertical ahead of everything else on a jump form, which is formwork carpentry week in, week out, with steel fixers and concreters cycling behind them on each deck. Facade follows the structure up, then services rough-in, then fitout chases the facade floor by floor. The trades at the bottom of the tower are finishing while the ones at the top are still pouring.
Wet-trade hours pile up on the amenity levels. A lap pool inside a residential tower means tanking and waterproofing done properly the first time, plus tiling, plant space, and mechanical and hydraulic work that a standard apartment floor never asks for. The library, lounges and co-working areas are joinery and finish carpentry, not repeat-plate apartment work.
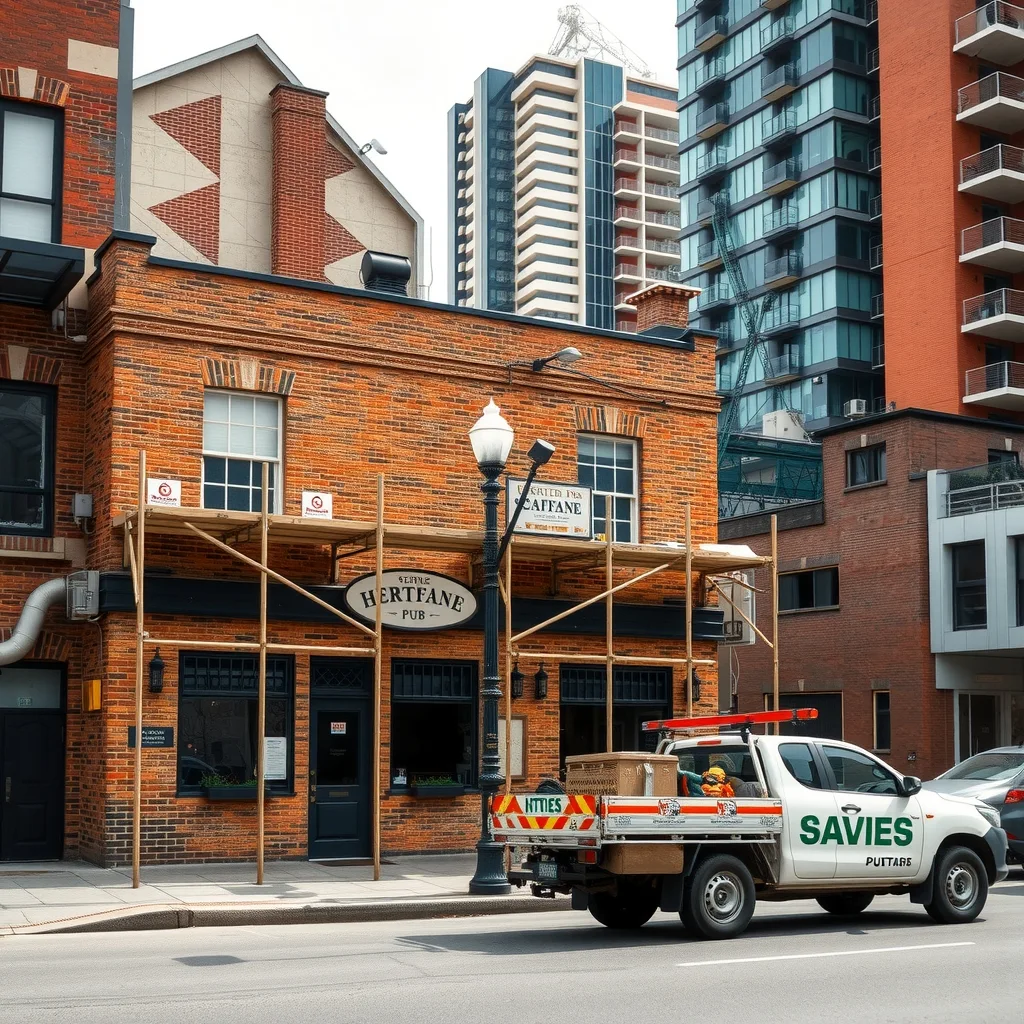
Then there’s the pub. Working a deep basement next to a heritage-listed building brings a different discipline again: monitoring, propping and staged, careful demolition, with restoration trades running to a programme that has nothing to do with the tower rising above them.
What to watch
A planning permit isn’t a start date. The public launch is flagged for early 2027, and on a project of this size the presales and finance usually have to land before the first sod turns, so nobody should be pencilling this into a 2026 order book.
What’s worth tracking is the Queensbridge Square work with the City of Melbourne, which is civil, landscaping and public-realm work that can run on a different clock to the tower, and the timing of the heritage restoration package. Those are the first real contracts likely to hit the market off the back of this permit.
Frequently asked questions
When will The One in Southbank open to the public?
A public launch is flagged for early 2027. On a project this size, presales and finance typically need to be locked in before construction starts, so an earlier start shouldn’t be expected.
How big is The One tower?
It’s a $1.5 billion, 71-storey mixed-use tower on a 5,059 square metre site at 1 Queens Bridge Street, Southbank, directly opposite Crown Casino.
Who is developing The One tower in Southbank?
Developer PDG is delivering the project, with the tower designed by Cox Architecture and ODO.
What happens to the heritage-listed Queens Bridge Hotel?
It’s included in the planning permit and will be restored for hospitality use, including a new rooftop venue.
Sourced from Sourceable. Original article.