
Coalition senator Andrew Bragg has used a National Press Club address to pitch cutting the National Construction Code from more than 2,000 pages to roughly 80, and he named the clauses he’d drop: ramps, hobless shower flooring and reinforced bathroom walls would become “optional extras” under what he calls a Basic Australian Standard. Everything else in the code, in his words, is what makes it “illegal to build a cheap house in Australia.”
The three items he named are not general red tape. They’re the Livable Housing Design Standard, the silver-level minimum folded into the NCC in 2022, and in a piece published by Sourceable, Functional Access Solutions principal accessibility consultant George Xinos argues they’re the cheapest things in the book to build and the most expensive to leave out.
“It isn’t red tape,” Xinos wrote of the provisions, which he says arrived after more than a decade of advocacy, industry consultation and a formal regulatory impact process. He has spent close to three decades assessing buildings against them, first as a clinician and now as a consultant.
The 1 per cent figure, pulled apart
The Commonwealth’s decision Regulation Impact Statement for the 2022 changes put the cost of building the livable housing features at around 1 per cent of total build cost, a figure the Australian Building Codes Board standard was assessed against before adoption.
Xinos’s argument is that even that modest number is inflated, because a fair slice of what the Standard asks for was already going into competently built project homes before anyone wrote it down. “the honest picture isn’t that the Standard adds 1 per cent to a build, it’s that a meaningful share of what it requires was already standard, or near-standard, practice in a competently built home,” he wrote.
He goes item by item.
The path to the front door gets built on every house regardless. The Standard sets a maximum 1:14 gradient on it, and NCC Volume Two’s H8D2(2) already exempts that gradient where the site itself is steeper, so on a genuinely steep block the requirement falls away.
A wider door needs an 820mm clear opening, which on a door schedule means specifying an 870mm leaf instead of an 820mm one. Both sit in every manufacturer’s standard range. “The difference in cost is a negligible one, in the tens of dollars,” Xinos wrote, and he notes the wider opening also means framing and lining slightly less wall.
Wall reinforcement is a minimum 12mm structural-grade plywood or 25mm timber noggings, fixed into a stud cavity that’s already open at first fix and often cut from offcuts. “Calling this a driver of housing costs doesn’t survive contact with a building site,” he wrote.
The bits chippies and waterproofers already do
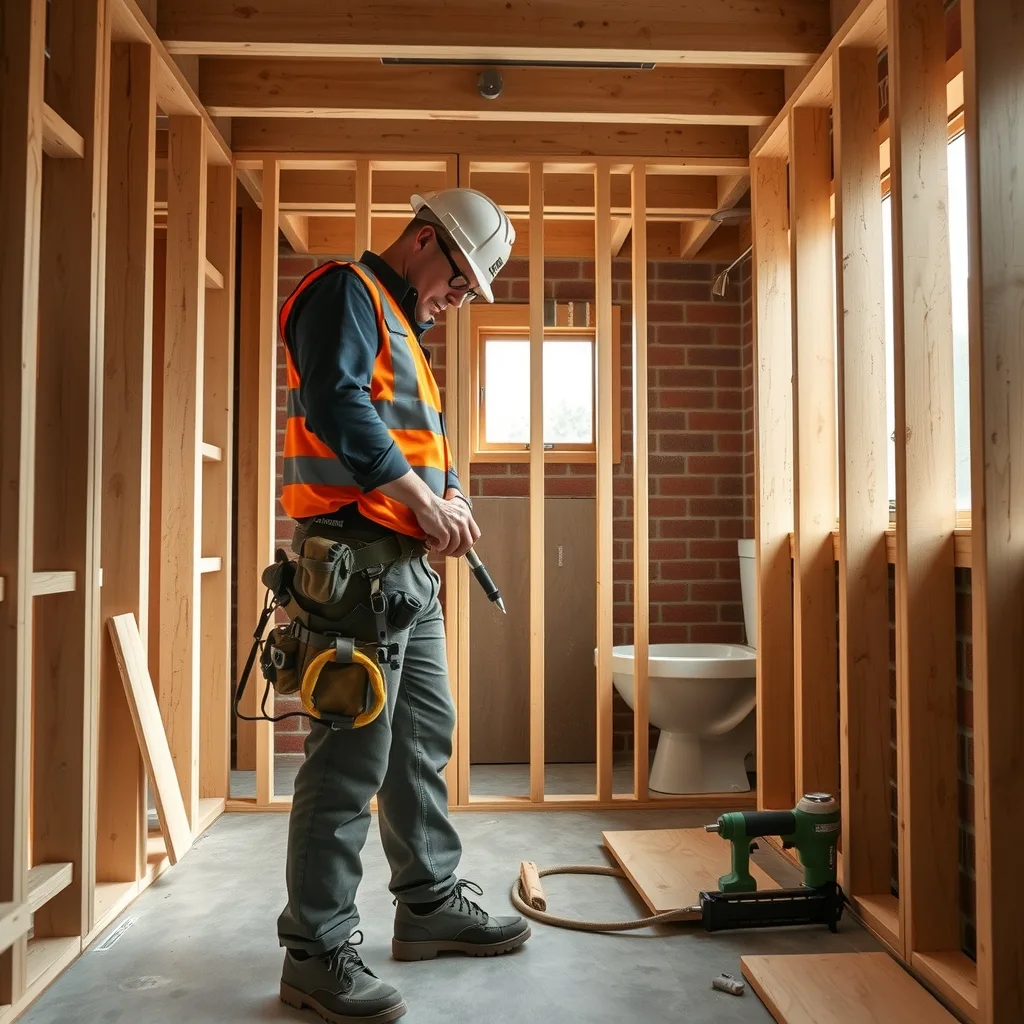
This is where the argument lands closest to the tools. Noggings behind a bathroom wall go in during first fix, while the frame is open and the chippy is already there with a nail gun and a pile of offcuts. Miss them at that point and the fix later means stripping tiles, cutting out lined plasterboard and re-waterproofing a wet area, on an occupied house, at a homeowner’s cost rather than a builder’s.
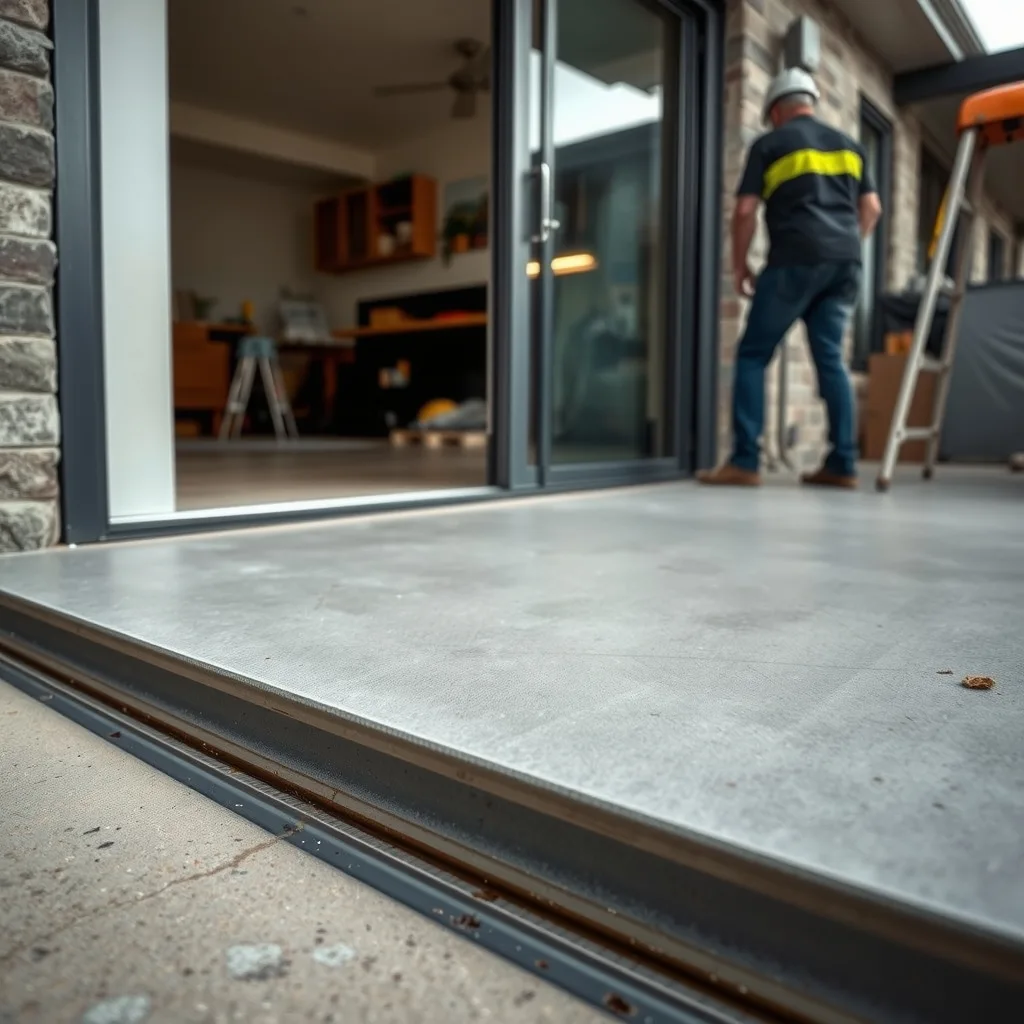
Step-free entries follow the same logic. It’s a detailing decision made before the slab goes down, and the only real addition is a channel drain where the threshold meets hard paving. Flush sliding and bi-fold doors onto an alfresco have used that same drainage detail for well over a decade, driven by indoor-outdoor living rather than any accessibility clause.
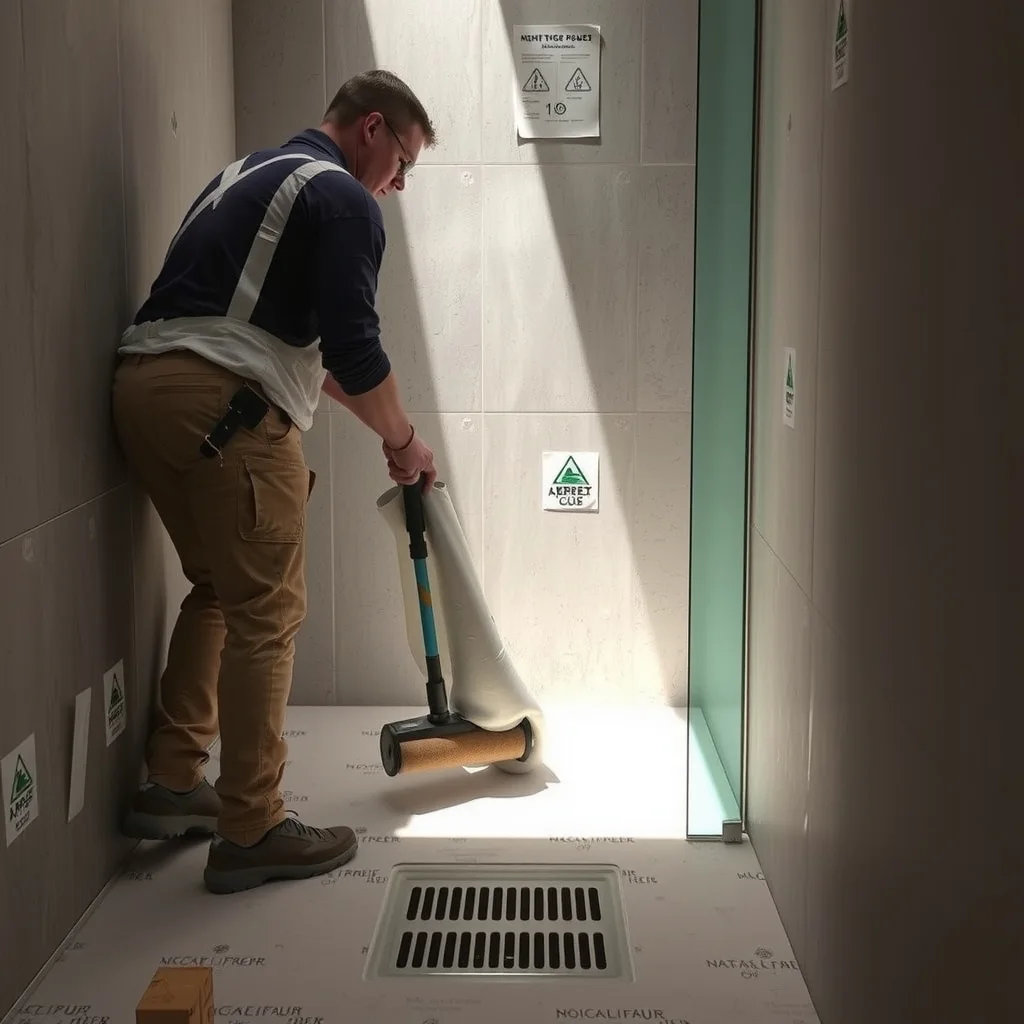
Hobless showers went the same way. Prefab hobs have largely disappeared from new work, pushed out by wet-room styling long before the code caught up, and the Standard only asks for one hobless shower somewhere in the home.
On corridors, the Standard’s clear width is 1000mm. “I can’t recall a mainstream new project home with a ground-floor corridor under 1000mm wide,” Xinos wrote of close to two decades of assessments.
His summary of the technical demand on the industry: “None of it requires new trades, new materials, or design capability the industry doesn’t already use daily”.
The cost doesn’t vanish, it moves
Where Xinos gets sharper is on who picks up the tab if the clauses go. Retrofitting an entry or a bathroom after the fact isn’t a trade call-out, it’s a project. “modifying an unsuitable property is a six-figure undertaking most households simply can’t fund,” he wrote, which is the reason so little existing stock works for people with a disability in the first place.
He lists the ledgers that absorb the difference: premature aged care admissions, hospital bed-block when someone can’t be discharged to an accessible home, and home modification funding carried by public and NDIS budgets. Cutting the Standard, on his reading, doesn’t remove that cost, it hands a bigger bill to someone with fewer options.
The Housing Industry Association has itself had cause to publish a correction on how the ABCB standard treats ramp regulations, issued on 21 November 2023 and still on hia.com.au, which tells you the detail of these provisions has been contested by industry as well as defended by it.
Xinos isn’t defending the page count. He says there’s real room to simplify the NCC and that plenty of practitioners would agree, but the test should be whether a clause adds cost without adding outcome. Ramps, hobless showers and wall reinforcement fail that test badly, he argues: “They cost almost nothing to include and an enormous amount to omit, just not to the person signing off on the code.”
His closing line to the Opposition:
“If the Coalition wants to make housing genuinely cheaper to build, there’s no shortage of actual candidates. This isn’t one of them.”
What to watch
A speech isn’t a code change. The thing to watch is whether the 80-page pitch turns into a written policy that names clauses, because the specific items on Bragg’s list are the ones already sitting in most builders’ standard details, and the ones a carpenter, tiler or waterproofer prices without thinking about it.
If you’re quoting new residential work in the meantime, nothing has changed. Order the 870mm leaf, block the bathroom walls at first fix, and keep the shower hobless. As Xinos puts it, “most people never have to think about how their bathroom is built until they can’t get into it.”
Frequently asked questions
What is the Livable Housing Design Standard?
It’s the silver-level access standard folded into the National Construction Code in 2022, covering features like step-free entries, wider doorways and reinforced bathroom walls for future accessibility.
How much does the standard add to the cost of building a house?
The Commonwealth’s 2022 Regulation Impact Statement put it at around 1 per cent of total build cost, though consultant George Xinos argues much of that was already standard practice in competently built project homes.
Has Bragg’s proposal actually changed the building code?
No. It’s a proposal outlined in a National Press Club address, not a code change. Current National Construction Code requirements for ramps, hobless showers and wall reinforcement still apply.
Sourced from Sourceable, SBS News, Australian Building Codes Board, Housing Industry Association. Original article.